Skip to content

NOVA Acoustics

Visit Songbird Acoustic Panels

Home » Product Parent

Product Parent

Nationwide Delivery
High Performance
Great Value
Expert Advice
Vibration Control

Vibration Control

Ready to get in touch?

Talk to one of our acoustic experts today.

Nationwide Delivery
High Performance
Great Value
Expert Advice
Acoustic Gym Flooring

Acoustic Gym Flooring

Ready to get in touch?

Talk to one of our acoustic experts today.

Who we work with

Nationwide Delivery
High Performance
Great Value
Expert Advice

Soundproofing Plasterboard

Soundproof Plasterboard

Ready to get in touch?

Talk to one of our acoustic experts today.

Nationwide Delivery
High Performance
Great Value
Expert Advice

Acoustic Plasterboard

Acoustic Plasterboard

Ready to get in touch?

Talk to one of our acoustic experts today.

Nationwide Delivery
High Performance
Great Value
Expert Advice
Acoustic Mineral Wool

Acoustic Mineral Wool

Ready to get in touch?

Talk to one of our acoustic experts today.

Nationwide Delivery
High Performance
Great Value
Expert Advice
Acoustic Floating Underscreed

Acoustic Flooring Underscreed

Ready to get in touch?

Talk to one of our acoustic experts today.

Who we work with

Nationwide Delivery
High Performance
Great Value
Expert Advice
Acoustic Floating Floors

Acoustic Floating Floors

Ready to get in touch?

Talk to one of our acoustic experts today.


Acoustic floating floors are specifically designed to help reduce airborne and impact sound within a floor system. The nature of the floor system is such that it floats above the existing structure of the building on a resilient layer which decouples it from the building. The resilient layer and flanking strip around the perimeter allow the floating floor to provide suspension and cushioning in the floor primarily reducing impact sound transference.

Acoustic floating floors are primarily designed to reduce impact sound within a floor system. This floor type gets its name from the fact that there are mechanical fixings between the floor and the property’s structure, making it ‘float’. The quality of the resilient layer to the underside of the products dictates the level of impact reduction, the resilient layer should act as a spring pushing back against footfall.

Floating floors can also help reduce some airborne sound by providing a good airtight seal for the floor system and also increasing the mass of the overall system. The deeper the floating floors, such as the Cradle floating floors and Batten flooring floors provide enhances airborne sound reduction. If a slimmer system is required to improve both airborne and impact sound, Cellecta Screedboard 28 is a cement particle board with a good quality resilient layer. The high mass board provides additional mass in the floor system increasing the airborne sound reduction.

Floating floors can come in multiple forms including:

Standard Acoustic Floating Floors – This are made up of a structural board with a resilient layer affixed to one side. The flooring is glued down and the resilient layer allows the floor to float over the existing floor. This are the thinnest floating floors available and are approximately 20mm thick.

Acoustic Batten Floating Floors – This are made up of timber battens up to 70mm deep, these have a resilient layer affixed to one side. The batten are laid over the floor and the new flooring layer is applied to the battens. This type of floor allows mineral wool to be inserted in the floor system to help airborne sound reduction. These systems raise the floor by approximately 90mm.

Cradle Acoustic Floating Floors – Acoustic Cradles which have a resilient layer to the underside are used to mount timber battens and the new flooring is applied to the batten system. This floor type also allows mineral wool to be inserted in the floor system to help reduce airborne sound. These systems raise the floor by a minimum of 90mm and can also be used to help level uneven flooring.

All 3 types of acoustic floating floors are used within our soundproofing floor designs to help achieve the requirements of Part E of the Building Regulations. Any acoustic floating floor will have to be installed with an appropriate acoustic ceiling solution below with dense mineral wool insulation.

The Soundproofing Floors and Soundproofing Walls section of our website shows multiple designs to help achieve the requirements of Part E of the building regulations. Floating floors can be used on either concrete or timber floors but are more traditionally used in timber floor constructions. Some floating floors allow you to install them directly onto the joist system, the sound insulation design we offer require the installation of a subfloor of 18 – 22mm chipboard to be overlaid over the existing joists. This provides a level surface to install the floating floor on, two of the more popular acoustic floating floor designs are the following:

17mm Deckfon 17T – This standard acoustic floating floor system is installed within a traditional timber joist construction with dense mineral wool between the joists and a MuteClip Acoustic Clip ceiling below.

Cellecta Batten 35 – This batten acoustic floating floor system is installed within a traditional timber joist construction with dense mineral wool between the joists and a MuteClip Acoustic Clip ceiling below.

There are various other sound insulation design for floors and walls to achieve Part E compliance on the soundproofing advice section of our website.

Who we work with

Nationwide Delivery
High Performance
Great Value
Expert Advice
Acoustic Underlay

Acoustic Underlay

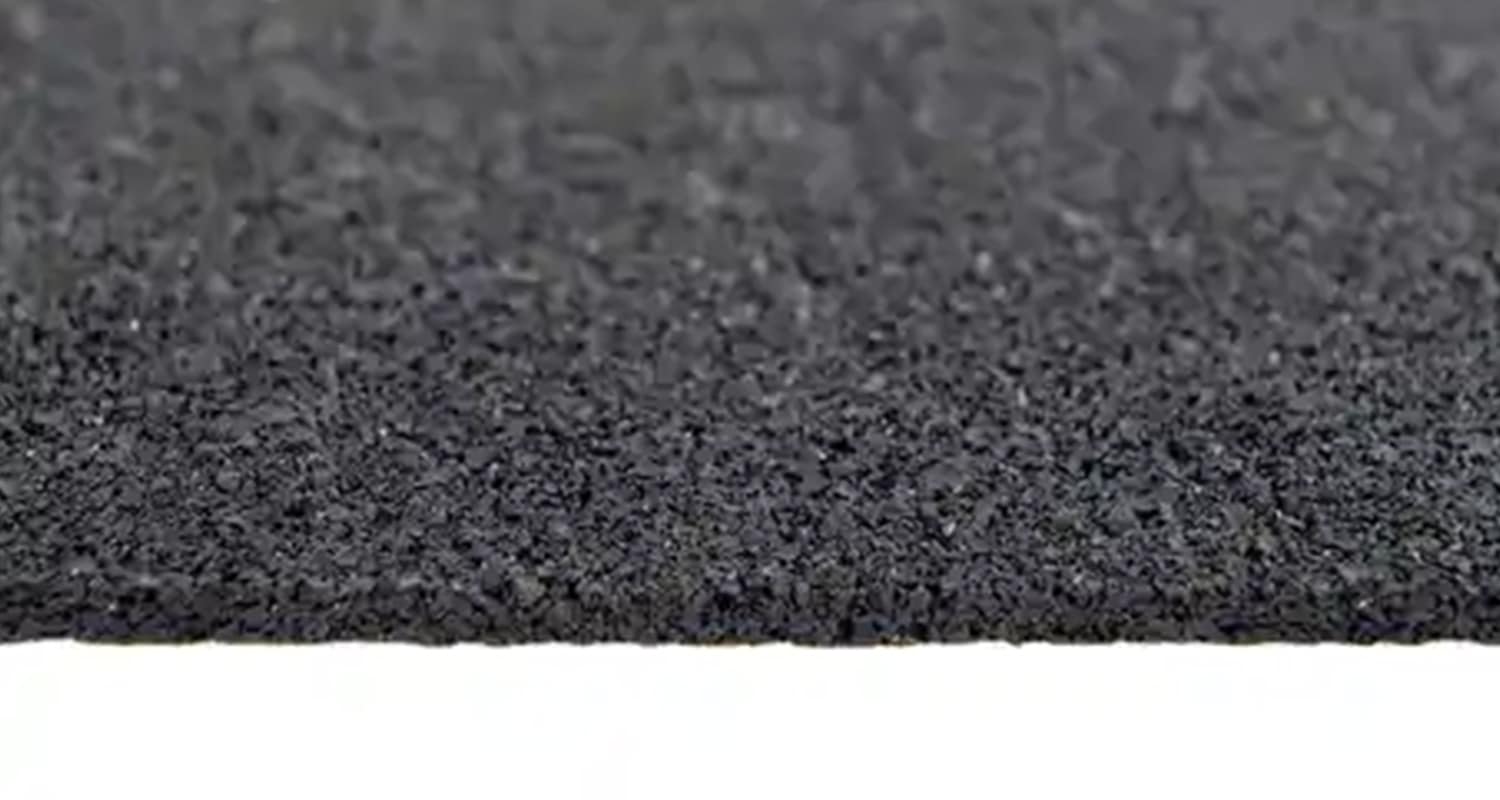
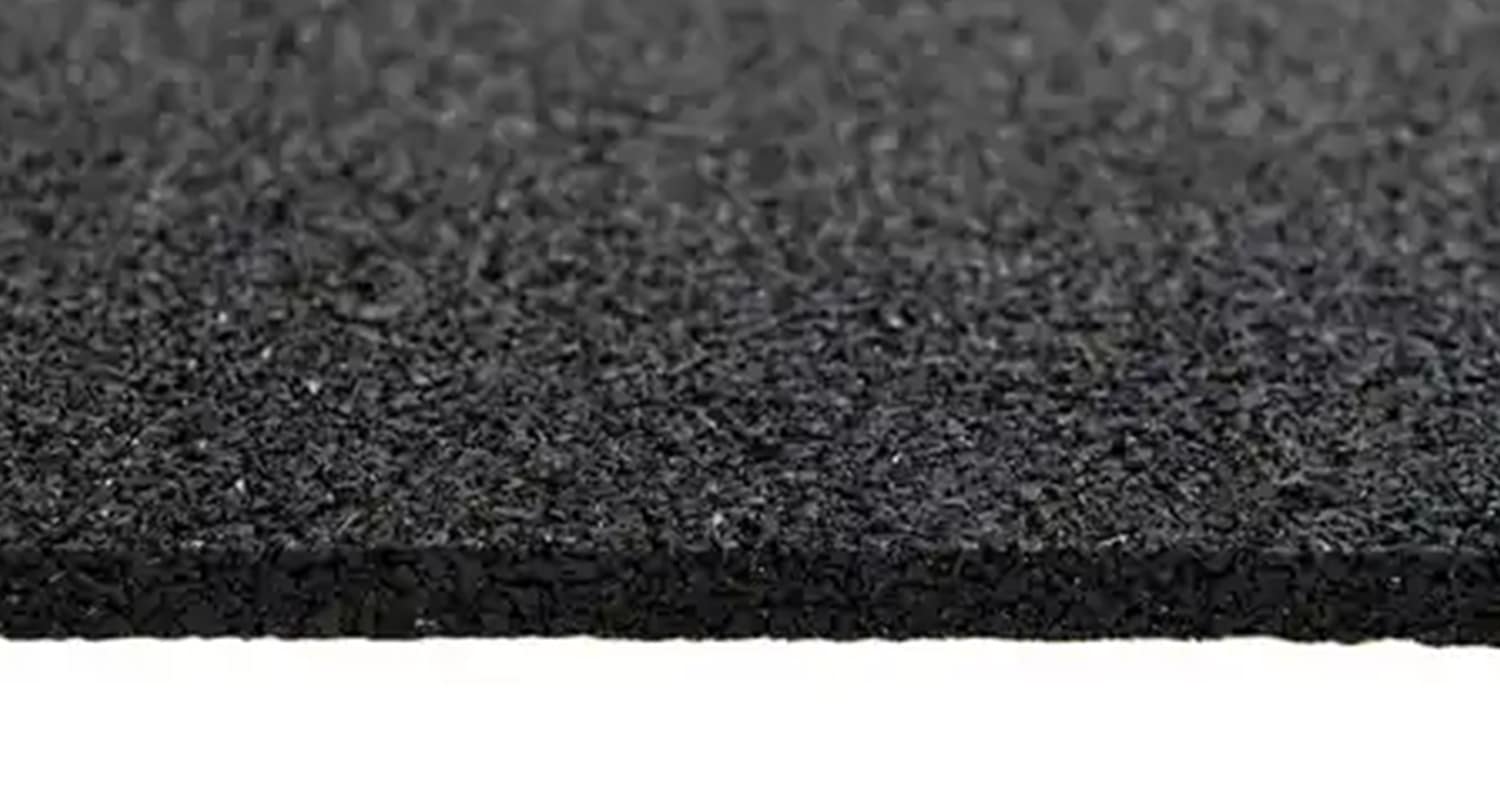
Looking to up the comfort and quietness of your space? Acoustic underlay solutions are designed to greatly reduce airborne and impact noise. That means they’re excellent for residential and commercial conditions.

Have timber flooring? Concrete floors? Or perhaps a different type? Our soundproofing underlay solutions, including MuteMat® OSF 750-10, MuteMat® OSF 750-03 and more, provide the best noise control to meet your needs.

Our Selection of Acoustic Underlays

Each type of acoustic underlay we offer delivers superior sound insulation properties to help reduce airborne noise and impact noise. Here’s a closer look at our products:


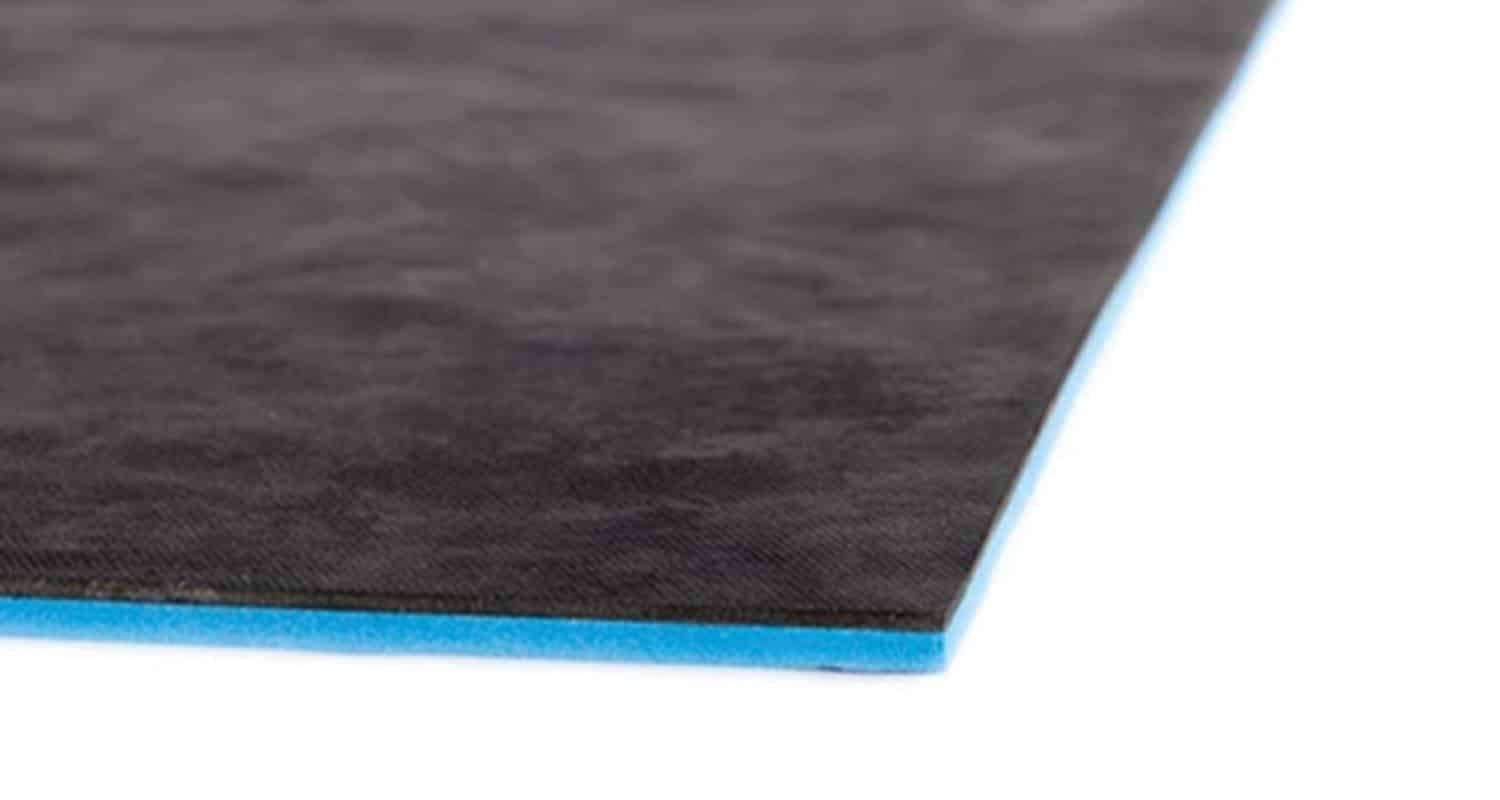
MuteMat 2 and MuteMat 3: Great for timber and concrete floors, these soundproof underlay options offer high mass and multi-layered construction which achieves a fantastic impact noise reduction.

MuteMat OSF 750 – 05 and MuteMat USP 750 – 08: These are perfect for laminate, engineered wood and luxury vinyl tiles, equipping your floor with a thin yet effective barrier against noise. They’re a premium pick for acoustic underlays.

Pricing

Our acoustic flooring insulation starts from just £6.25 + VAT per square metre. Need detailed pricing? Email us or give us a ring.

What Our Clients Say

How to Choose and Install Your Acoustic Underlay Flooring Material

Choosing the right sound insulation acoustic underlay can be essential for your flooring type and distinct soundproofing needs. Here’s how to select and install it:

Laminate Flooring: Opt for our high-density acoustic underlays like the MuteMat 2, which also works well with our MuteClip Acoustic Clip system for even better sound insulation.

Concrete Floors: Our MuteMat OSF 750 – 03 and MuteMat OSF 750 – 05 are highly recommended for large-scale residential and commercial projects looking for soundproof over-screed or under-screed.

Installation Tips:

  • Make sure the floor is clean and level before installation.
  • Follow our step-by-step guide within the ‘Installation Guide’ section for each product.

Compliance and Sustainability

MuteMat can be used within our soundproofing floor designs, to achieve the minimum performance standards of Part E Building Regulations. They are tested rigorously to ensure outstanding performance in reducing sound transmission through floors. Also, we’re green, and you’ll notice many of our underlays are made from recycled materials.

Ready to get in touch?

Talk to one of our acoustic experts today.





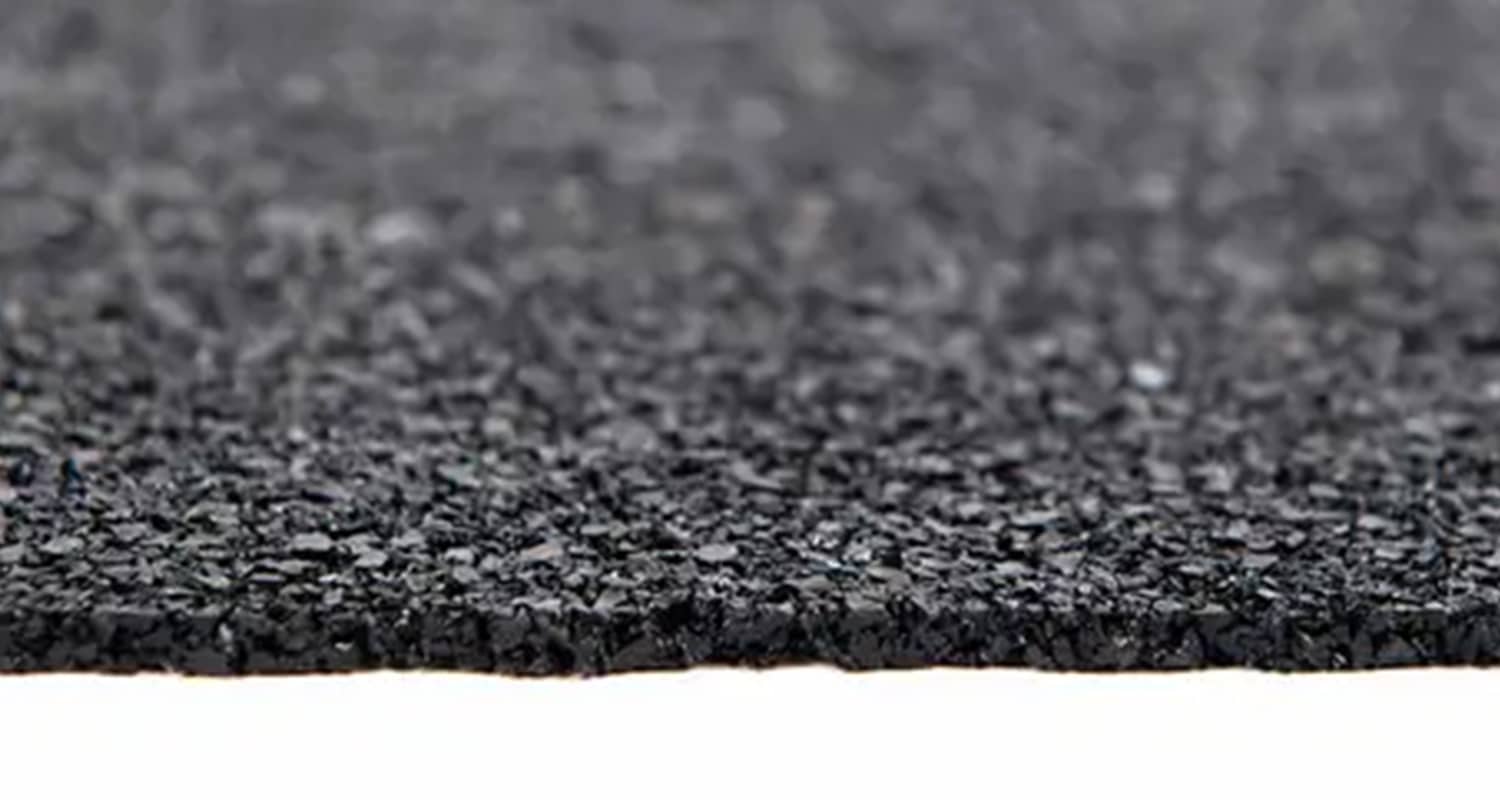
Acoustic underlay is specifically designed to help reduce airborne and impact sound within a floor system. It can be used within both timber and concrete floors and is a great way of reducing impact sound with minimal fuss when it comes to installation. Acoustic underlay is essentially a rubber-resilient layer that is traditionally installed underneath the final floor finish isolating/decoupling the flooring from the structure of the building. The resilient layer and flanking strip around the perimeter provide suspension and cushioning in the floor primarily reducing impact sound transference.

Acoustic underlay and acoustic flooring both prevent and reduce noise transmission in buildings, but each option has unique benefits. 

While acoustic underlay goes beneath a range of flooring materials, acoustic flooring reduces noise transmission. 

It’s often made from cork, recycled materials or rubber, and has a textured surface to absorb acoustic vibrations. 

Acoustic underlay is best for mitigating impact noise and suits all budgets, while acoustic flooring is more expensive, but it can prevent airborne noises. 

Acoustic underlays are primarily designed to reduce impact sound within a floor system. The purpose of the acoustic underlay is to minimise mechanical fixings and rigid stiff connections between the final floor finish and the structure of the building. Typically the thickness of the acoustic underlay will dictate the level of impact reduction it can provide, the thicker and more elastic the underlay the greater the impact sound reduction, as the acoustic underlay should act as a spring pushing back against footfall.

Acoustic underlays can also help reduce some airborne sound, but this will typically only be within timber floor constructions. Acoustic underlays are traditionally not used to improve airborne sound but if by installing the acoustic underlay the proportional mass of the systems is increased and the product helps in providing an air-tight seal to the floor system, you can achieve a noticeable improvement.

Floating floors can come in multiple forms including:

Acoustic Underlays for Timber Floors – There are 3 types of acoustic underlay that we advise within our soundproofing floor designs they include Mutemat 2, Mutemat 3 and Mutemat OSF 750 – 10. Mutemat 2 and 3 provide superior impact sound reduction due to being high mass and multi-layered, the Mutemat OSF 750 -10 provide a more cost-effective alternative.

Acoustic Underlays for Concrete Floors – There are two product types for concrete floors, including over screed acoustic underlay and under screed acoustic underlay. Within concrete floors, you can achieve high levels of impact sound reduction with thin 3 – 5mm acoustic underlays.

All types of acoustic underlays are used within our soundproofing floor designs to help achieve the requirements of Part E of the Building Regulations. Any acoustic floating floor will have to be installed with an appropriate acoustic ceiling solution below.

The soundproofing wall designs and soundproofing floor designs sections of our website show multiple designs to help achieve the requirements of Part E of the building regulations. Acoustic underlays are one of our more popular products due to them typically being cheaper than acoustic floating floors and the installation costs also being lower. Depending on your chosen floor finish some of the more elastic acoustic underlays, Mutemat 2 and Mutemat 3, may require to be overlain with a 9mm Plywood. This will be dependent on your final floor finish.

The more popular timber floor systems that use acoustic underlay are:

MuteMat 2 – Within this timber soundproofing floor system the Mutemat 2 is simply installed within a traditional timber joist construction with dense mineral wool between the joists and a MuteClip Acoustic Clip ceiling below.

The more popular concrete floor systems that use acoustic underlays are:

MuteMat OSF 750 – 05 – Over-screed Acoustic Underlay – Within this concrete soundproofing floor system the Mutemat OSF750 – 05 is installed over the concrete floor with an acoustic suspended ceiling below.

MuteMat USP 750 -08 – Under-screed Acoustic Underlay – Within this concrete soundproofing floor system the Mutemat USP 750 – 08 is installed over the concrete floor with an acoustic suspended ceiling below.

There are various other sound insulation designs for floors and walls to achieve Part E compliance on the soundproofing advice section of our website.

Who we work with

Nationwide Delivery
High Performance
Great Value
Expert Advice
Acoustic Hangers & Soundproofing Clips

Acoustic Hangers & Soundproofing Clips

Discover high-quality acoustic hangers and soundproofing clips that offer tailored solutions to tackle noise challenges in residential and commercial settings.

Find out how our wall and ceiling soundproofing clip solutions can optimise the acoustic performance of your sound insulation system, maximising cost vs acoustic performance with easy installation as a bonus.

Pricing and Product Specs

Easy Installation with Our Acoustic Clips

These acoustic hangers and soundproofing clips offer a state-of-the-art solution for wall and ceiling soundproofing and noise reduction in residential and commercial spaces.

Created from high-quality materials, these clips and hangers deliver wall and ceiling soundproofing solutions that are durable and high-performance. They’re suitable for timber frame walls, timber joist ceilings, direct to masonry and steel framework walls and ceilings.

Dimensions: Available in various sizes to match different construction needs.

Weight Capacity: Supports up to 16kg per clip, so they’re ideal for heavy-duty applications.

Material: Assembled from dual-density rubber polymers, ensuring robustness and longevity.

Price: Starting from £3.85 + VAT per clip. Bulk pricing options are available upon request.

Installation Guide

Easy Installation with Our Acoustic Clips

Installing our soundproofing system is pretty painless.

Tools you’ll need: A drill, screws, and a level. We also suggest safety equipment like gloves and glasses.

Step-by-step instructions: Attach the clips to your ceiling or wall, ensuring they are spaced correctly to match the timber joists or stud centres. Snap the acoustic plasterboard into place and secure it.

Please note that you’ll need two or more people to carry out this task, as the materials are quite heavy.

For a detailed walkthrough, please check out our Technical Hub, call us, or drop us an email.

Client Testimonials

Advanced Features

Advanced Features

Our range of acoustic hangers and soundproofing clips, including the MuteClip® LP, MuteClip® Channel, and MuteClip® MP, is designed to tackle a scope of noise challenges. These products reduce airborne sound and structural vibrations, so they’re excellent for environments as varied as lively office areas and serene home studios.

Compliance and Performance

MuteClips can be used within our soundproofing wall designs and soundproofing floor designs, to achieve the minimum performance standards of Part E Building Regulations. They are tested rigorously to ensure outstanding performance in reducing sound transmission through walls and ceilings.

Ready to get in touch?

Talk to one of our acoustic experts today.

Sound Insulation: Soundproofing walls reduce noise transmission between interior rooms or external sources.

Enhanced Comfort: By investing in soundproofing clips, you create a quieter environment. Soundproofing reduces vibration, enhancing sleep at home or minimising disruptions in commercial offices.

Property Value: Well-insulated properties are often more desirable and can command significantly higher prices when you decide to sell, offering a potential return on your investment.

Compliance: Soundproofing clips can ensure compliance with local building regulations, as they prevent sound transfer between party walls and ceilings.

MuteClip® acoustic hanger is designed to be installed in almost any internal application to soundproof walls and ceilings, used to soundproof existing stud partitions or in brick and block constructions against noisy neighbours, against disruptive noise in the workplace and can also be installed as a highly effective soundproofing solution for home cinemas, recording studios and other audio-focused environments where levels of noise can be found more than ordinary household disturbances. It is an affordable option for large residential or commercial projects that opt for or require a robust acoustic solution in which developers wish to exceed standard building regulations that lead to the increased comfort of living or workspace environment.

16kg per MuteClip® is the maximum load that can be applied to each clip; our team can help to advise you on the weights on a square meter basis which takes into account all elements of each system. We aim to be no more than 75% capacity of the clip as hitting the maximum reduces the suspension of the MuteClip, this is true for all other acoustic clips too, reducing its soundproofing effectiveness.

Each colour represents a different density; these react each in their way to vibration and different intensities of sound, helping to cover a broader range of frequencies to further its soundproof qualities.

MuteClip® is designed so that only one fixing is required per clip, this improves the rate of installation, limits the amount of contact with the surface it is attached to (which is vital in soundproofing) and makes it easy to install when it comes to applying the MuteClip® Channel, which is simply snapped in and very easy to level.

We do recommend you have a little DIY experience, previous use with drills and a little knowledge of installing into brick and block walls (so that no servicing or plumbing is fixed into). When it comes to the acoustic plasterboard stage in systems, again, some experience in dry-lining will go a long way to ensure significant gaps and incorrect cutting are minimised as these can affect the result of the soundproofing. Two or more people are required due to the high mass of materials.

Fixings are not included as there is a range of substrates in various conditions that are often fixed into, we would recommend seeking advice from a fixings merchant and counsel from a structural engineer on walls that have been subjected to dampness, mould or have aged, we do have guidance in our installation sheets which can be found in the Related PDF tab.