


Skip to content

NOVA Acoustics

Visit Songbird Acoustic Panels

Permitted development and acoustic requirements: What loft conversions, extensions, and change of use actually trigger

Permitted development does not remove Building Regulations duties. This guide explains which acoustic requirements loft conversions, extensions and changes of use trigger, and when testing or a noise assessment is needed.

Adam Martin

13 October 2026

Categories:

Permitted Development, Building Regulations, Acoustic Design

Article

Quick take

Permitted development rights remove the need for a planning application. They do not exempt a project from the Building Regulations, and that includes Part E, which covers sound insulation. A loft conversion or extension to a single home usually brings in requirement E2: new internal walls and floors around bedrooms and WCs need reasonable sound insulation, but no on-site testing. Converting a building into new homes, such as an office, shop or barn turned into flats, is a material change of use. That brings in requirement E1 for the walls and floors between homes, and pre-completion sound testing. Some permitted development rights also carry their own planning-side noise checks: certain change-of-use prior approvals consider noise affecting the future residents, and air source heat pumps installed under permitted development must comply with the MCS 020 a) noise standard. Permitted development does not mean acoustically exempt.

Permitted development and the Building Regulations are two separate systems

Permitted development is a planning mechanism. It lets certain types of work go ahead without a full planning application, sometimes after a prior approval step with the local planning authority. That is all it does.

The Building Regulations are a separate legal regime with their own approval process, run through building control: either your local authority’s building control team or a registered building control approver (the role previously called an approved inspector). They apply to the building work whether or not planning permission was needed.

Part E of the Building Regulations, “resistance to the passage of sound”, sits inside that second regime. Whether a project is permitted development has no bearing on whether Part E applies.
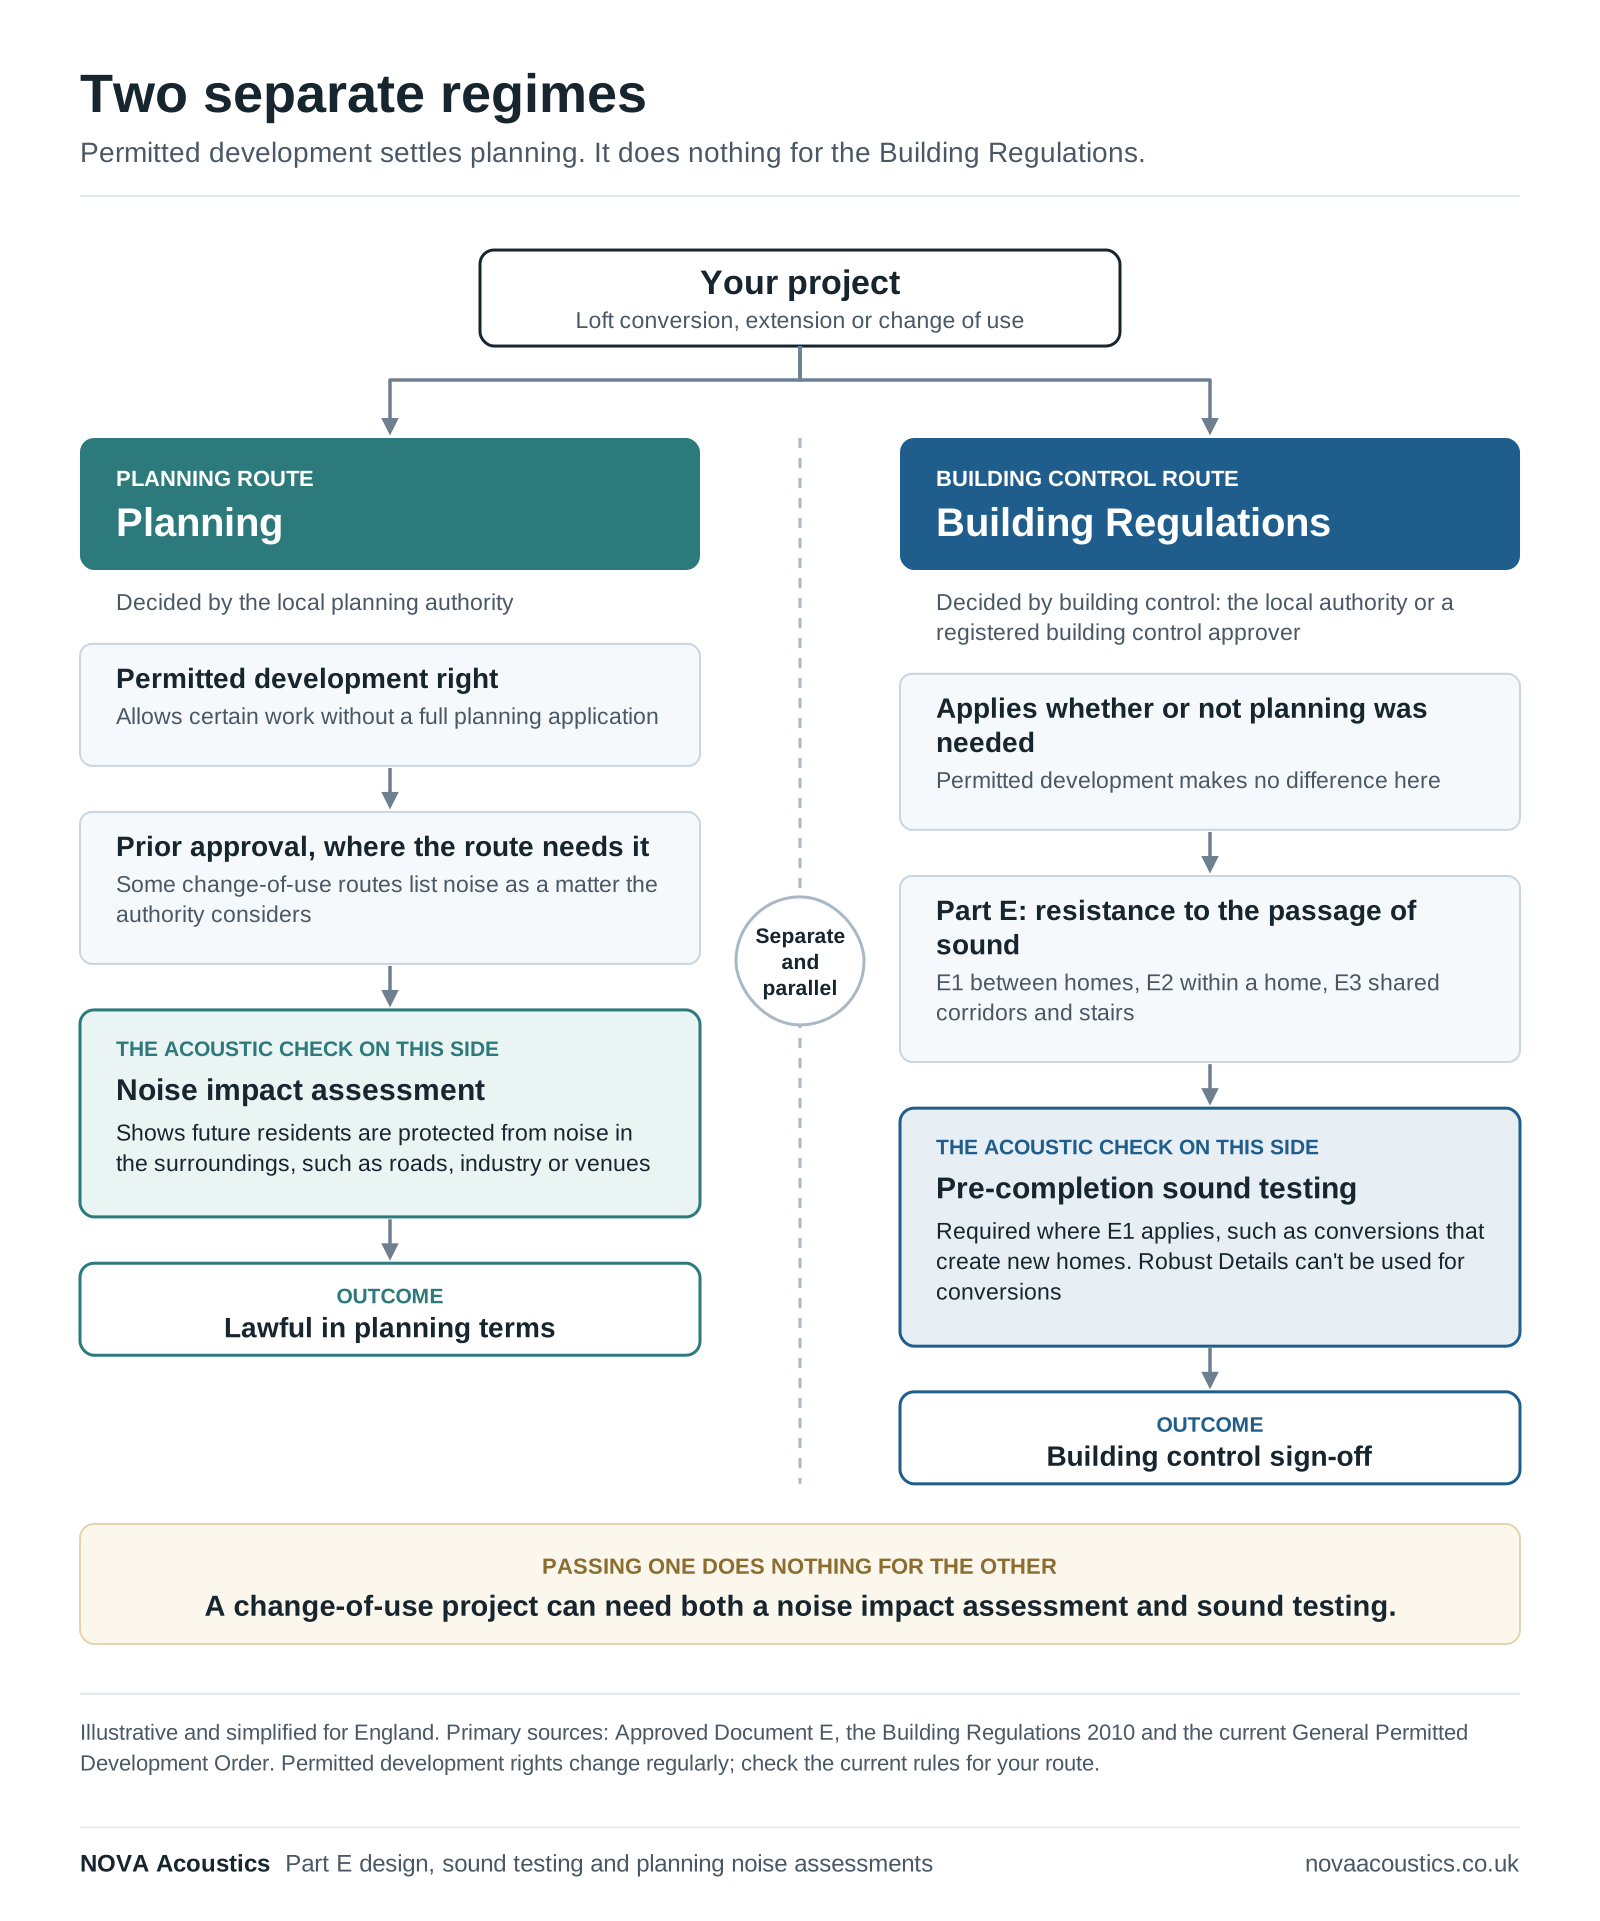
So a project can be entirely lawful in planning terms and still fail building control on acoustic grounds. The two are assessed independently, usually by different people, at different stages.

This catches people out because permitted development is sold as a shortcut. The thinking goes: no planning application, so fewer hurdles. The planning hurdle may have gone, but the Building Regulations hurdle is exactly where it was.

For a full explanation of what Part E covers and the performance standards it sets, see our guide to Approved Document E.

What Part E actually requires

Part E has four requirements. Approved Document E is the government’s guidance on how to meet them.
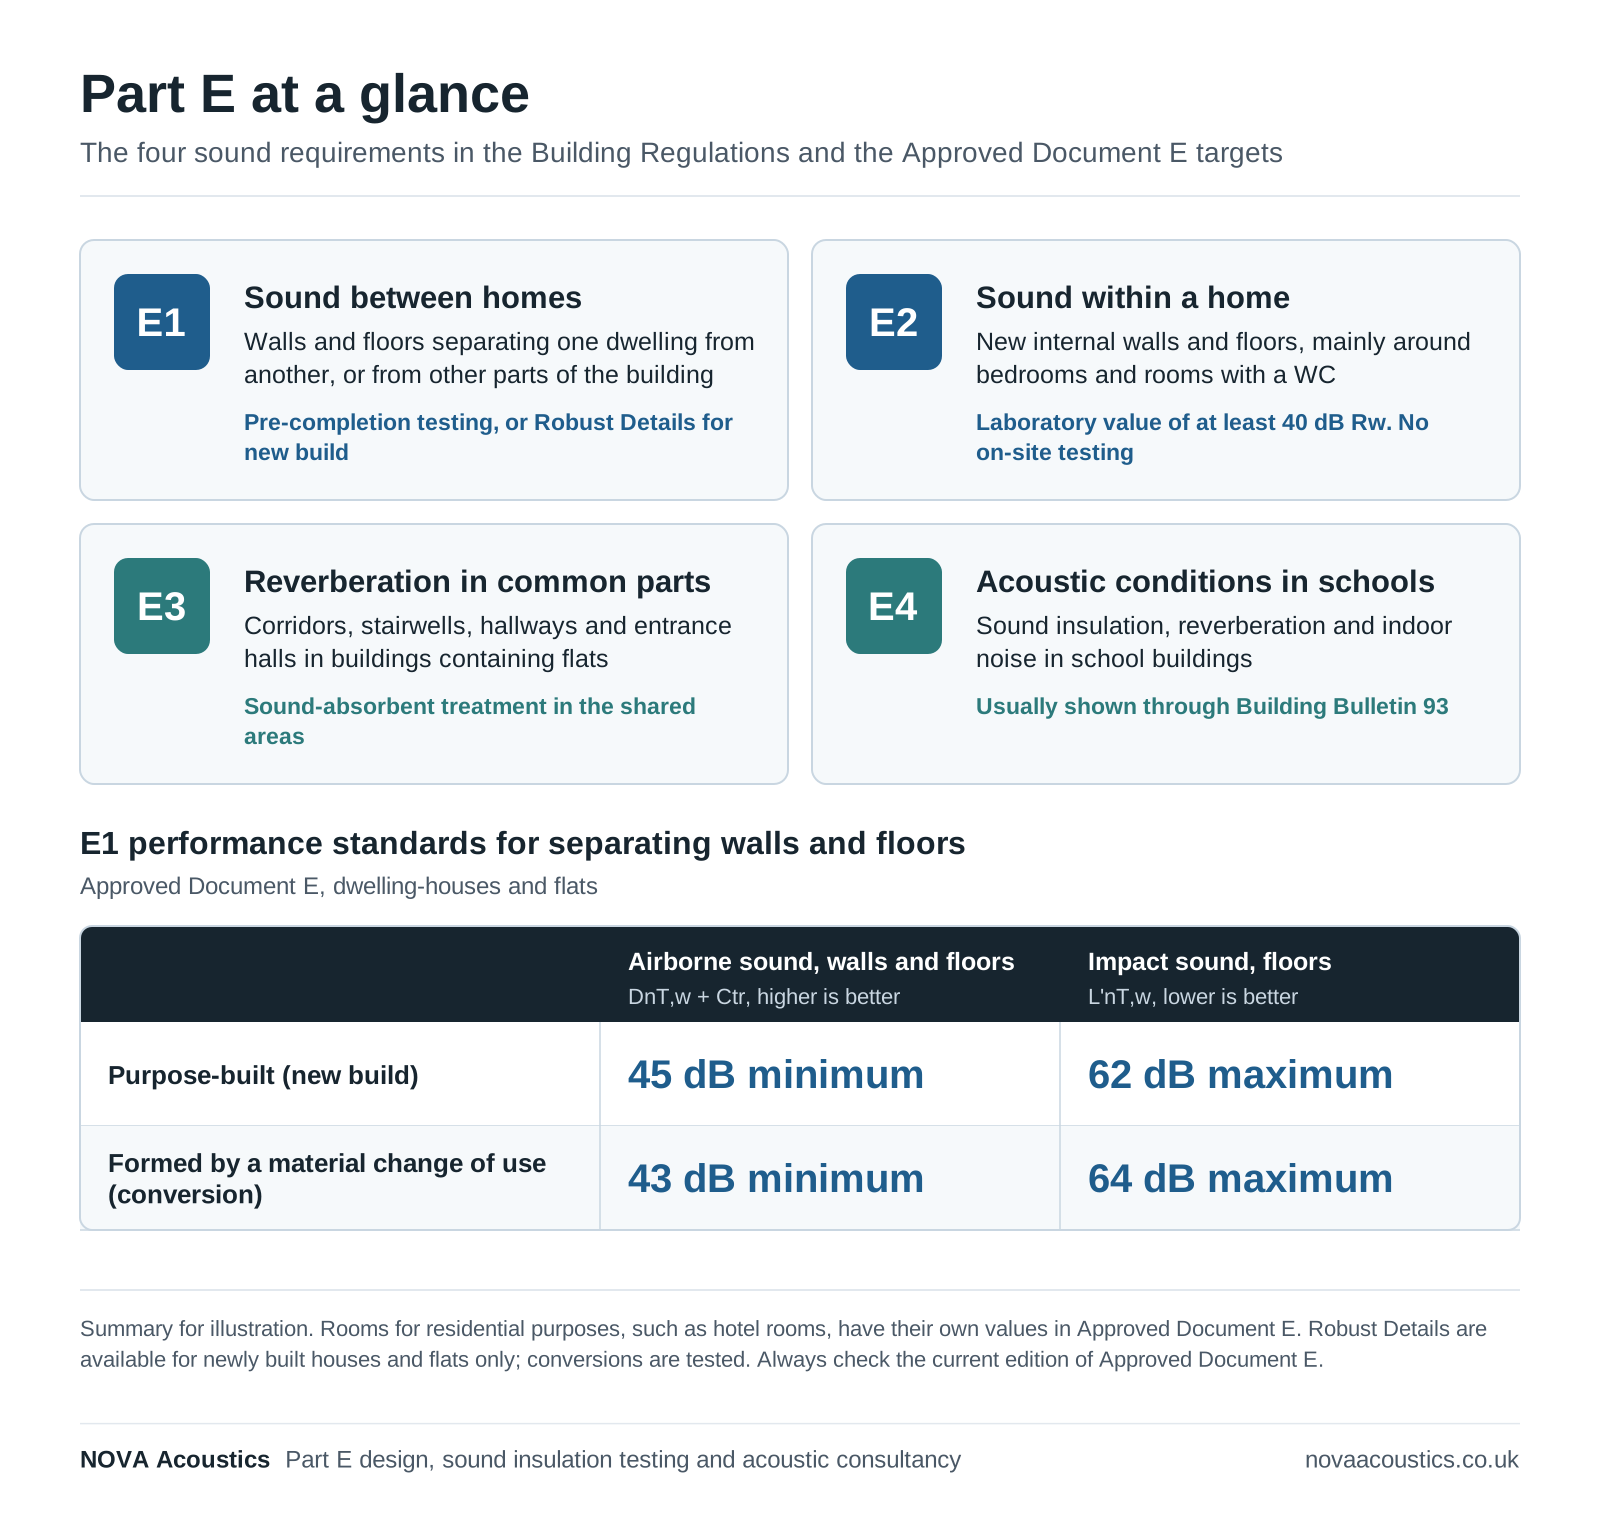
  • E1: sound between separate homes. Walls and floors that separate one dwelling from another, or from other parts of the same building, need to resist airborne sound and, for floors, impact sound. This is the demanding requirement, and it is the one that brings in pre-completion sound testing.

  • E2: sound within a home. New internal walls and floors inside a dwelling need reasonable sound insulation, mainly walls around bedrooms and rooms containing a WC, and internal floors. Approved Document E sets a laboratory value of at least 40 dB Rw. There is no on-site testing for E2; compliance is shown through the specified construction.

  • E3: reverberation in common parts. Corridors, stairwells, hallways and entrance halls in buildings containing flats need sound-absorbent treatment to control reverberation. This matters when a conversion creates flats with shared circulation.

  • E4: acoustic conditions in schools. Not relevant to residential permitted development work.

Approved Document E sets these performance standards for walls and floors that separate homes:


Airborne sound, walls and floors (DnT,w + Ctr)

Impact sound, floors (L’nT,w)

Purpose-built dwellings

45 dB minimum

62 dB maximum

Dwellings formed by a material change of use

43 dB minimum

64 dB maximum

For airborne sound a higher number is better. For impact sound a lower number is better.

Loft conversions and Part E

A loft conversion that adds rooms to an existing house usually falls under E2. The new floor between the loft rooms and the storey below, and any new internal walls around bedrooms or a new WC, need reasonable sound insulation. Planning Portal’s guidance on loft conversions makes the same point about new internal elements.

You do not need pre-completion sound testing for E2. That is worth saying plainly, because a lot of online advice suggests every loft conversion needs a sound test. A standard loft conversion within one home does not.

Terraced and semi-detached houses need more thought. Loft work often reaches the party wall and the roof junction with the house next door. Planning Portal’s guidance notes that building control may ask for the sound insulation between the converted loft and the neighbouring property to be improved, and in some cases may ask for testing. In our experience, how the new floor, the party wall and the roof meet is where problems start, so those junctions are worth detailing properly at design stage.

The big exception is a loft conversion that creates a separate, self-contained flat rather than extra rooms for the existing home. Under the Building Regulations, a building that contains a flat where it previously did not, or more dwellings than it did before, has undergone a material change of use. That brings in E1 and pre-completion sound testing. It is also usually a planning matter in its own right: the Town and Country Planning Act 1990 treats turning one house into two or more separate dwellings as a material change of use, so this kind of project normally needs planning permission rather than relying on permitted development.

A pitfall we see often: a builder treats the job as a planning question, gives Part E no thought, and finds at building control stage that the partitions or floor build-up don’t meet the standard.

Extensions and Part E

An extension to a single home is usually the lightest-touch Part E scenario. New internal walls and floors in the extended part generally need to meet E2, and there is no testing.

The position changes when an extension does more than add space. An annexe designed as a separate, self-contained dwelling, rather than accommodation used as part of the main house, is a new dwelling. If it shares a wall or floor with the main house, that wall or floor becomes a separating element under E1, with the new-build standards and testing (unless an approved Robust Detail is used for a newly built separating wall or floor). As with the loft flat, creating a separate dwelling is usually a matter for a planning application, not permitted development.

An extension is rarely an acoustic problem on its own. Once the work creates a boundary between two separate homes, the requirements step up sharply.

If your project needs new walls or floors to meet Part E, getting the construction right at design stage costs far less than fixing a failure later. See our sound insulation design service.

Change of use: where E1 and pre-completion testing come in

This is where the stakes are highest.

Several permitted development rights allow existing buildings to become homes. The main routes are Class MA, which covers commercial, business and service premises becoming dwellings, and Class Q, which covers agricultural buildings becoming dwellings. Because these routes avoid a full planning application, developers often assume the regulatory path is clear. It isn’t.

Under the Building Regulations, using a building as a dwelling where it was not one before, or creating flats in a building that had none, is a material change of use. For these conversions the Regulations apply E1, E2 and E3. The separating walls and floors between the new homes, and between the homes and any other part of the building, have to meet the conversion standards: at least 43 dB DnT,w + Ctr airborne, and no more than 64 dB L’nT,w impact for floors.

Regulation 41 requires sound insulation testing wherever E1 applies, with the results given to building control. In practice, that means building control won’t sign off the homes until the separating walls and floors have passed.

Robust Details are not an option here. The Robust Details exemption from testing only applies to newly built houses and buildings containing flats. Conversions have to be tested. This is one of the most common misunderstandings we come across.

The conversion standards are a little more forgiving than new build, in recognition that you are working with an existing structure. Even so, existing timber floors and older masonry walls often fall short without an acoustic upgrade. These buildings were never designed to separate one home from another.
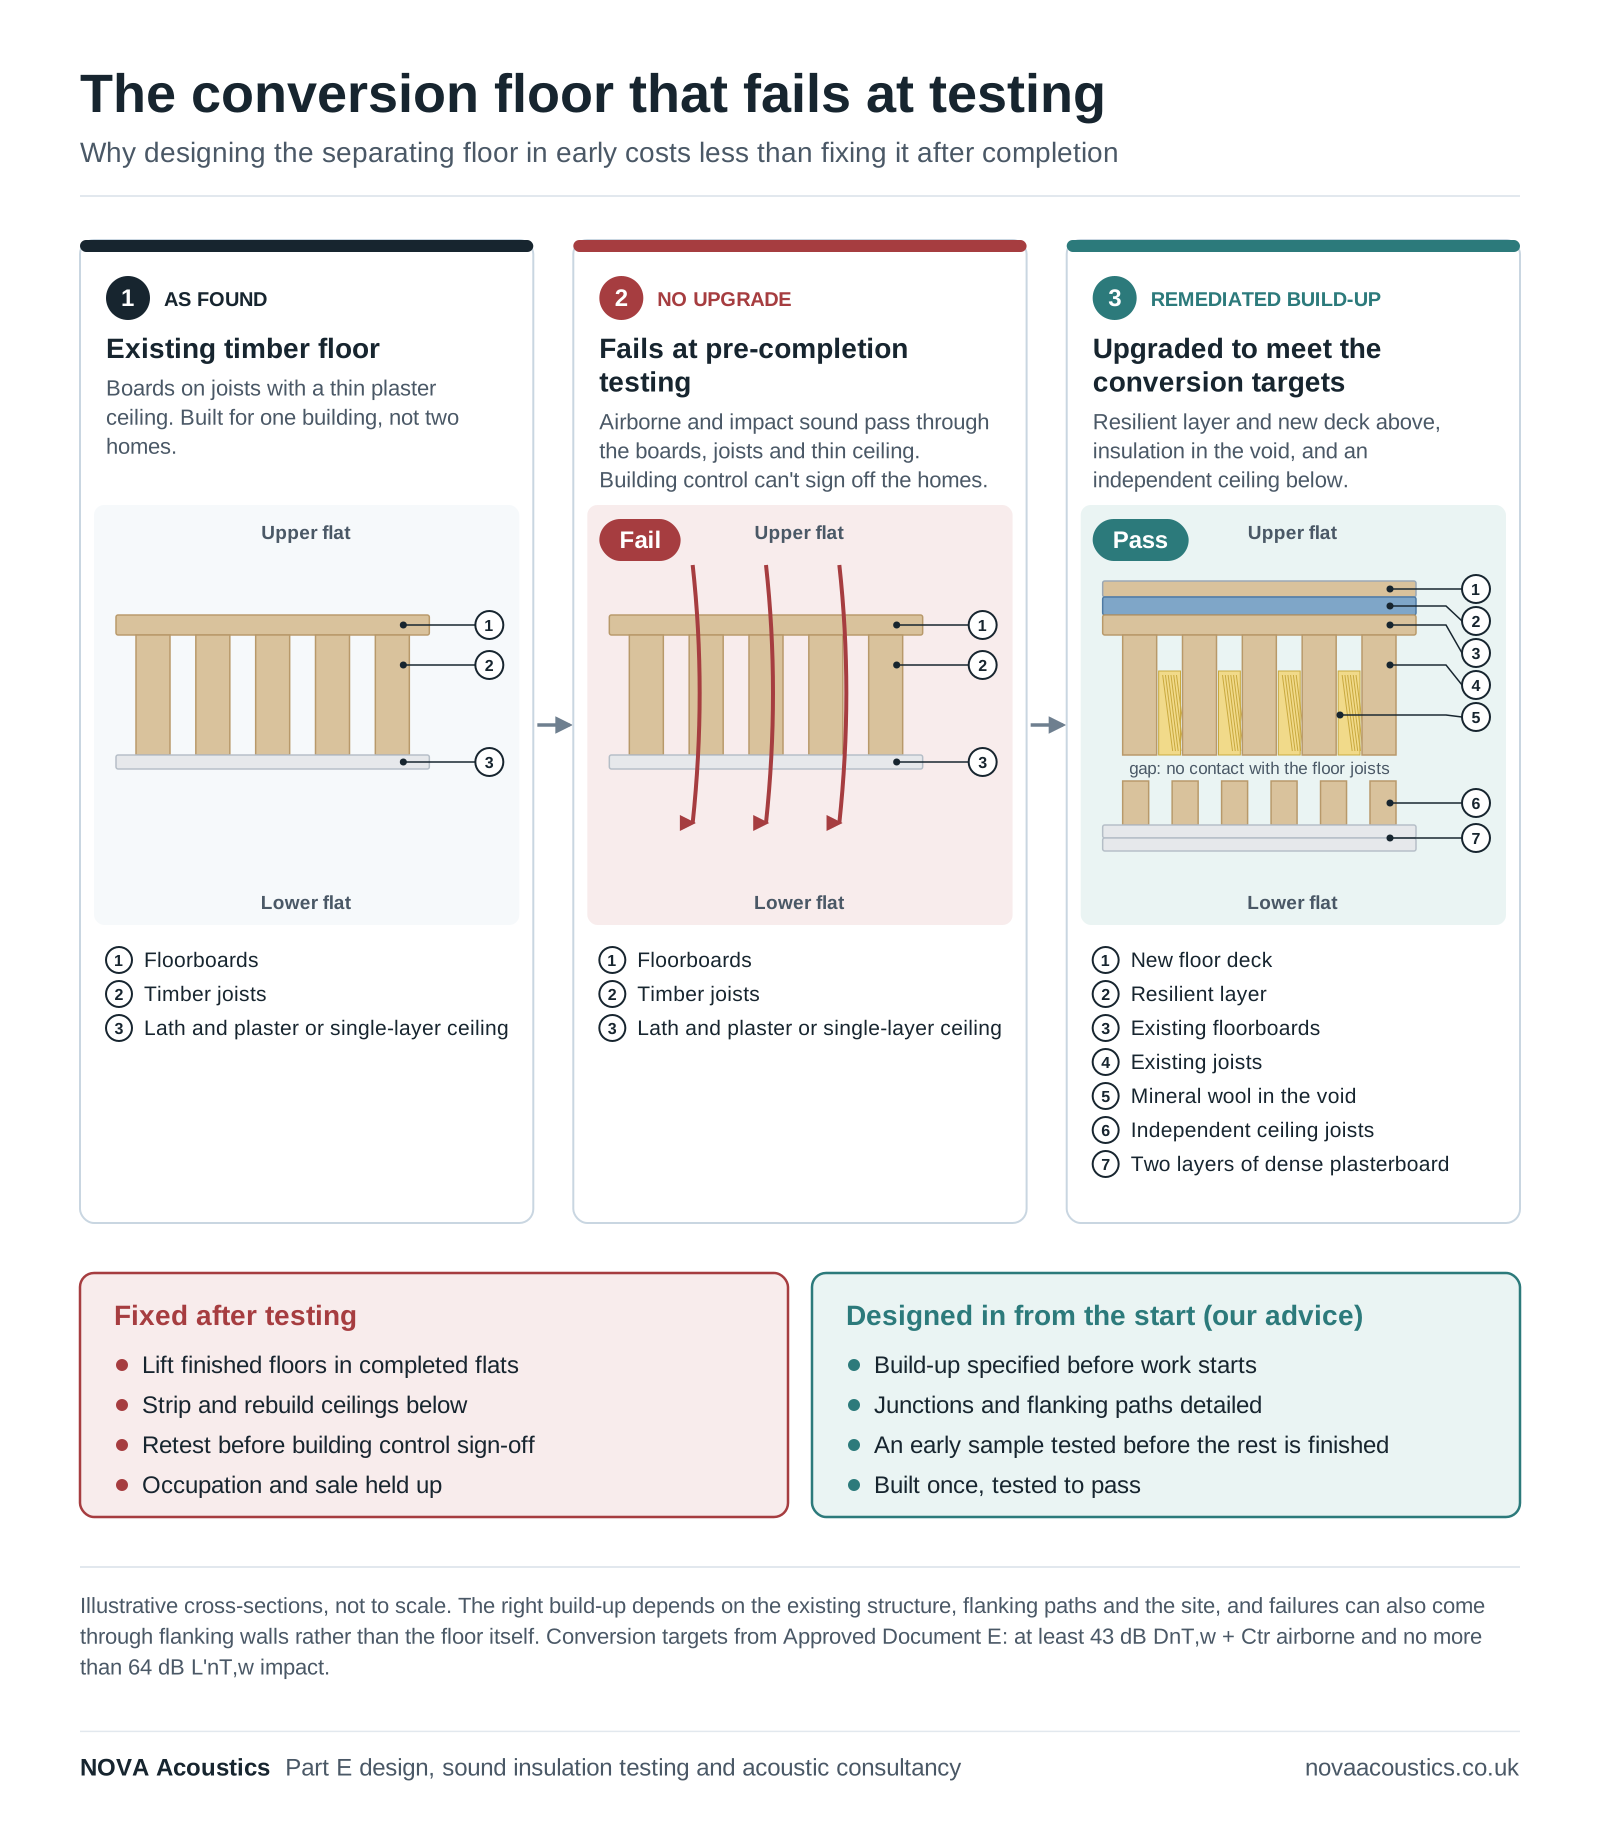
The costly failure goes like this. A developer secures prior approval, completes the conversion, calls in the testers at the end, and the separating floors fail. Fixing it at that point means lifting floors, adding resilient layers and building independent ceilings, which is disruptive and expensive, and it holds up occupation and sale. Our advice is to design the acoustic build-ups in from the start and, on larger schemes, to test an early completed sample before the rest of the building is finished.

Converting a building into flats or houses under permitted development? You will almost certainly need pre-completion sound testing. NOVA Acoustics is a UKAS-accredited testing laboratory (No. 8568) for sound insulation testing, and we can advise from design stage through to final testing.
Talk to us about pre-completion testing

The planning side: prior approval and noise assessments

This is a different question from Part E, and the two are easy to mix up.

Many change-of-use permitted development rights are not automatic. Before the work can go ahead, the developer has to apply to the local planning authority for prior approval on a defined list of matters, and for some routes noise is one of them. Under Class MA, the list includes the impacts of noise from commercial premises on the intended occupiers of the development. Under Class Q, it can include the noise impacts of the development.

The concern here is not sound insulation between the new flats. It is whether the people who will live there are protected from noise in the surroundings, such as a busy road, a neighbouring factory, plant on an adjoining building, or a late-night venue next door.

Where a site has nearby noise sources, the local planning authority may want a noise impact assessment showing that suitable conditions can be achieved inside the new homes. In our experience these assessments usually use BS 8233:2014 for the internal noise levels. Where the source is industrial or commercial, BS 4142 is the standard commonly used to assess it. ProPG: Planning & Noise is the usual framework where transport noise dominates. The outcome can decide whether prior approval is granted at all.

So a single change-of-use project can carry two separate acoustic obligations:

  • a planning-side noise impact assessment, to secure prior approval

  • building-control-side pre-completion sound testing, to secure Building Regulations sign-off

Passing one does nothing for the other.

For how noise impact assessments work in the planning system, including the standards used to protect future residents, see our guide to noise impact assessments for planning. Where commercial or industrial noise is the issue, our practical guide to BS 4142 explains how that assessment works, and our NPPF noise guide covers the wider planning policy context.

Air source heat pumps under permitted development

Heat pumps are a narrower case, but homeowners run into this one directly.

In England, installing an air source heat pump at a house or flat can be permitted development under Class G of Part 14 of the General Permitted Development Order. The rules changed on 29 May 2025. The previous requirement to keep the unit at least 1 metre from the property boundary was removed. Detached houses can now have up to two units, and the size limit for a unit at a house went up to 1.5 cubic metres.

The noise check stayed. Installations relying on permitted development now have to comply with MCS 020 a), the MCS sound calculation for permitted development installations, and the old “or equivalent” alternative has gone. MCS has confirmed that this applies whether or not the installer is MCS certified.

This is a planning condition attached to the permitted development right itself. If the installation doesn’t meet the MCS 020 a) calculation, it isn’t covered by permitted development and would need planning permission.

Siting is what usually decides it. The calculation looks at where the unit sits relative to the nearest neighbouring windows and at what might screen or reflect sound, so moving the unit a short distance can change the result.

Planning an air source heat pump and need to confirm it meets the permitted development noise requirement? NOVA Acoustics can carry out the assessment for you.

Talk to us about a heat pump noise assessment

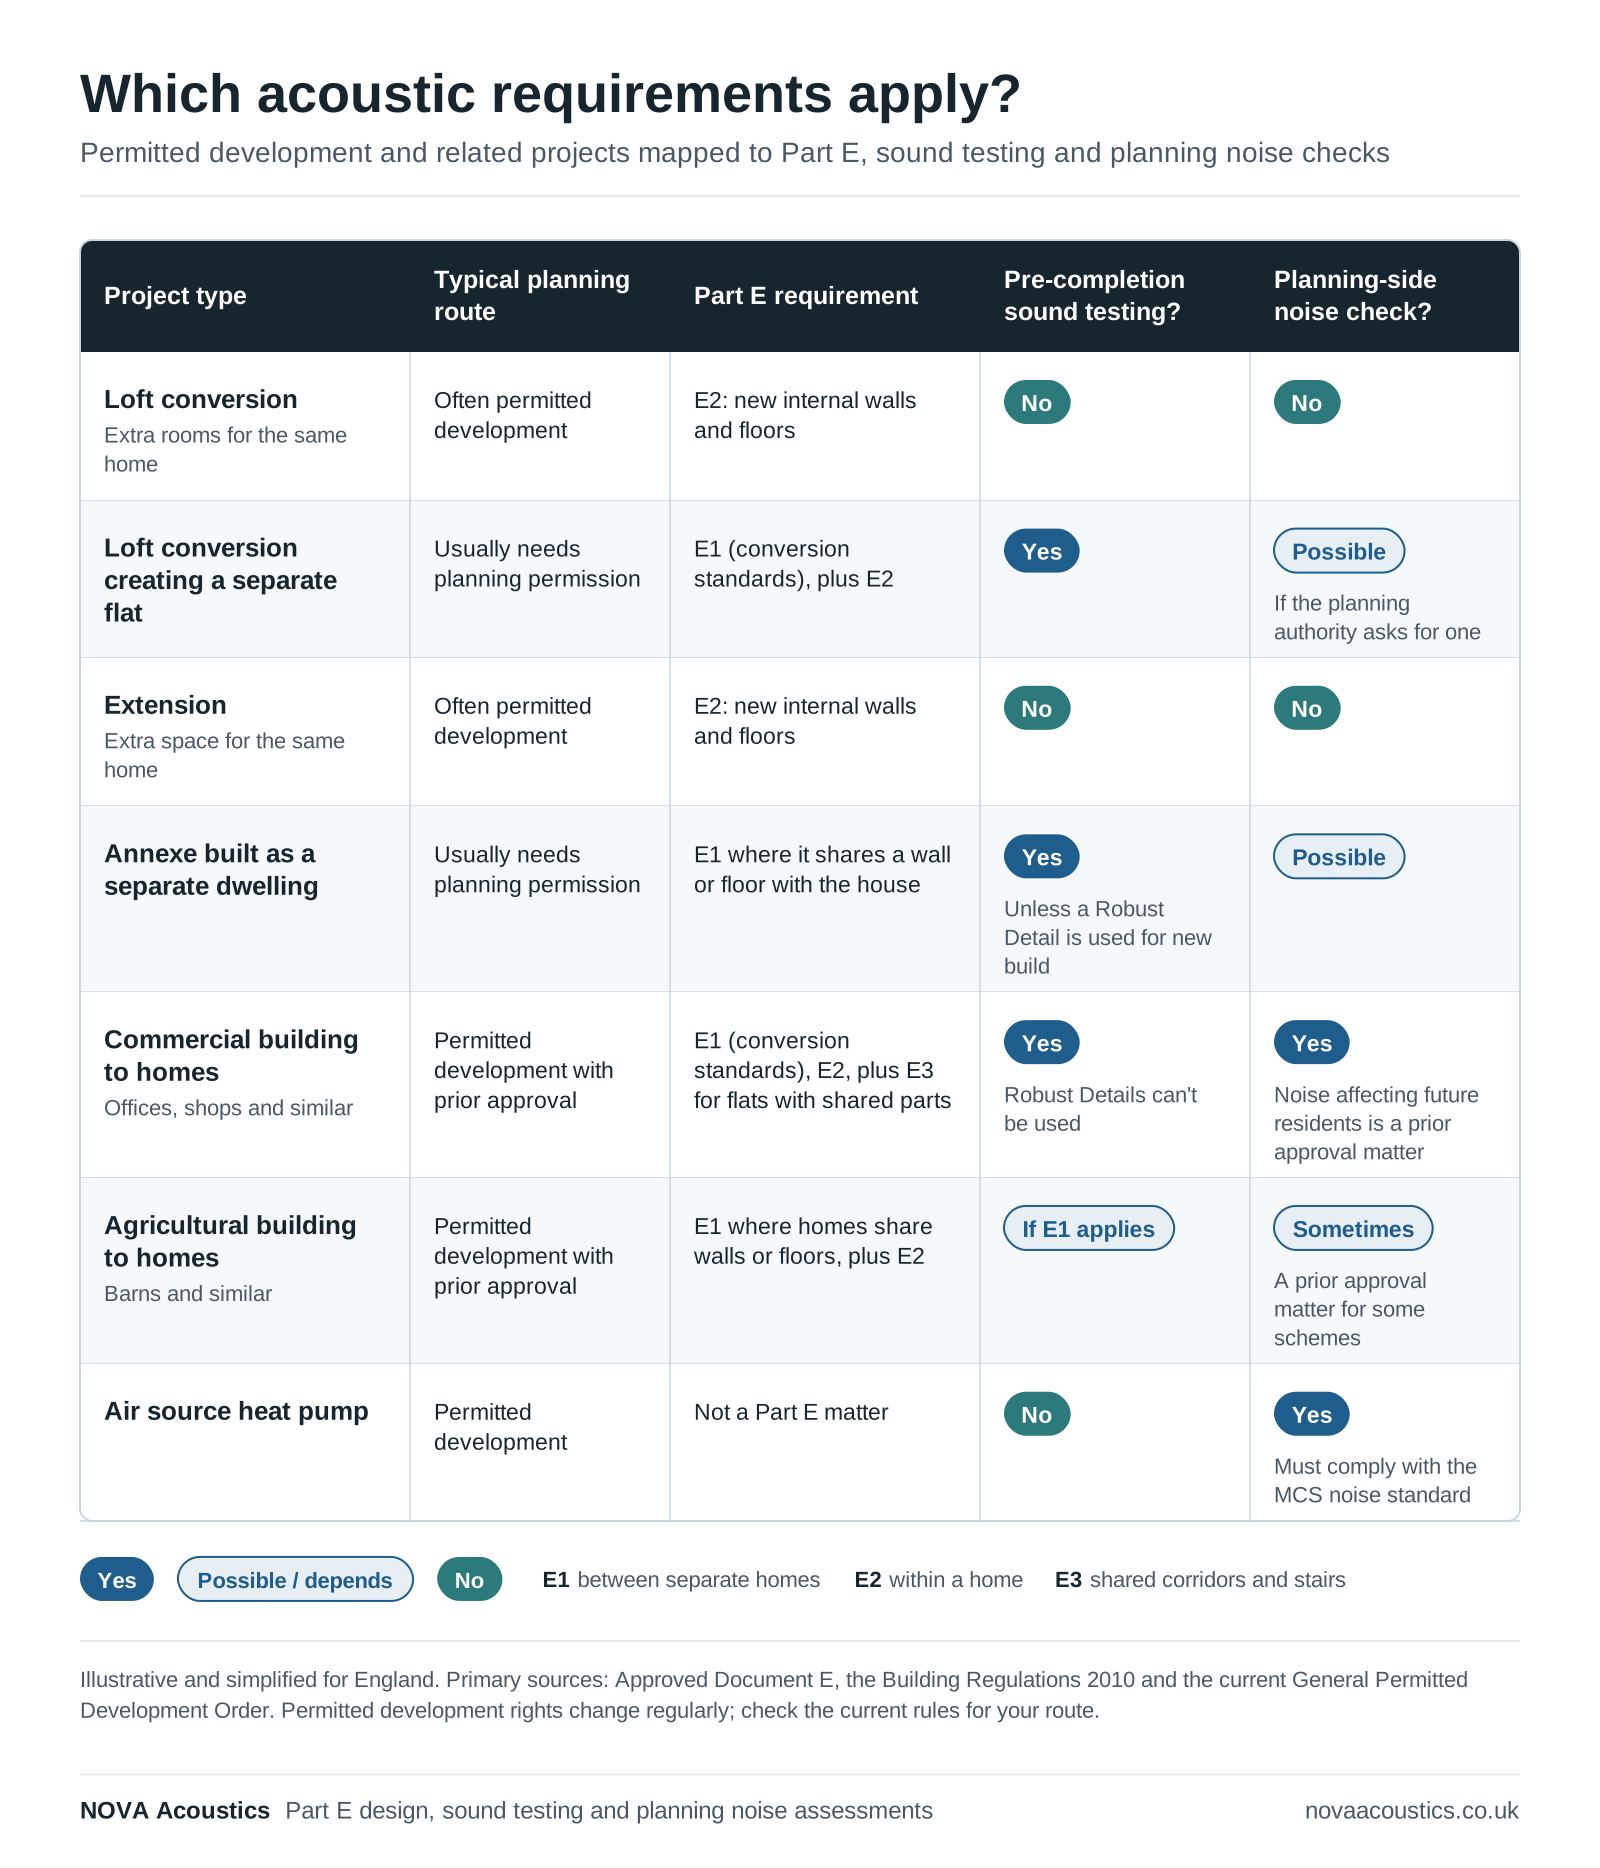
Which projects trigger which acoustic requirement

Project type

Typical planning route

Part E requirement

Pre-completion testing?

Planning-side noise check?

Loft conversion, single home

Often permitted development

E2 for new internal walls and floors

No

No

Loft conversion creating a separate flat

Usually needs planning permission

E1 (conversion standards), plus E2

Yes

Possible, if the authority asks for it with the application

Extension to a single home

Often permitted development

E2 for new internal walls and floors

No

No

Annexe built as a separate dwelling

Usually needs planning permission

E1 where it shares a wall or floor with the house

Yes, unless a Robust Detail is used for new build

Possible

Commercial building to homes

Permitted development with prior approval (Class MA)

E1 (conversion standards), E2, plus E3 for flats with shared parts

Yes

Yes, noise from commercial premises is a prior approval matter

Agricultural building to homes

Permitted development with prior approval (Class Q)

E1 where more than one home is created or the building adjoins another use, plus E2

Yes, where E1 applies

Can be, noise is a prior approval matter for some Class Q schemes

Air source heat pump

Permitted development (Class G)

Not a Part E matter

No

Yes, must comply with MCS 020 a)

Permitted development classes change regularly, so check the current version of the General Permitted Development Order for your specific route.


Why choose NOVA Acoustics

A permitted development project can carry acoustic obligations on two fronts at once: Part E on the building control side and a noise assessment on the planning side, plus a separate noise check if you are installing a heat pump. NOVA Acoustics covers all of them, so one team can take you from prior approval through to final sign-off without gaps between consultants.

UKAS-accredited sound insulation testing. NOVA is a UKAS-accredited testing laboratory (No. 8568) for sound insulation testing. Approved Document E says test bodies should preferably hold UKAS accreditation for field measurements, so this is the kind of evidence building control looks for.

Design and testing under one roof. We advise on Part E build-ups at design stage and carry out the pre-completion testing at the end, so the details we design are the details we test. That joined-up approach is what stops late failures on conversions.

Planning-side noise assessments. For change-of-use routes where prior approval considers noise, we produce noise impact assessments using BS 8233, BS 4142 and ProPG as the site requires, so the firm handling your Part E can also handle your prior approval evidence.

Heat pump noise assessments. We assess air source heat pump installations against the MCS 020 a) permitted development noise requirement.

National coverage. Offices in Leeds, Manchester, London, Birmingham, Nottingham, Liverpool, Cambridge, Newcastle, Sheffield, Bristol, and Hull mean we can reach conversion sites across England quickly, which matters when testing is on the critical path to occupation and sale.

Tell us about your permitted development project and we will confirm which acoustic requirements apply and handle them end to end.

Get in touch

Frequently asked questions

Does permitted development mean I don’t need to meet the Building Regulations?

No. Permitted development only removes the need for a planning application. The Building Regulations, including Part E for sound insulation, apply separately and are checked by building control. A project can be lawful under permitted development and still fail building control on acoustic grounds.

Does a loft conversion need Part E sound testing?

Not usually. A standard loft conversion within a single home falls under E2, which sets standards for new internal walls and floors but doesn’t involve on-site testing. If the loft conversion creates a separate, self-contained flat, that is a material change of use: E1 applies and pre-completion sound testing is required. In terraced and semi-detached houses, building control may also ask about sound insulation at the party wall.

I’m converting an office, shop or barn into flats under permitted development. Do I need sound testing?

Almost certainly. Converting a building into dwellings is a material change of use under the Building Regulations, so E1 applies to the separating walls and floors, and Regulation 41 requires sound insulation testing. Robust Details aren’t available for conversions, so testing is the route to compliance.

What sound insulation standards apply to a conversion?

Approved Document E sets at least 43 dB DnT,w + Ctr for airborne sound through separating walls and floors, and no more than 64 dB L’nT,w for impact sound through separating floors. These are slightly more forgiving than the new-build standards, but in our experience existing floors and walls often need upgrading to meet them.

My change of use needs prior approval. Is that the same as the Part E requirement?

No. Prior approval is a planning process. For some change-of-use routes, it considers whether future residents will be protected from noise in the surroundings, which can mean a noise impact assessment. Part E is a Building Regulations requirement about sound insulation between the finished homes. A single project can need both.

Does installing an air source heat pump under permitted development have a noise requirement?

Yes. Since 29 May 2025, an air source heat pump installed under permitted development in England has to comply with the MCS 020 a) noise standard. If it doesn’t, it isn’t permitted development and would need planning permission. Siting relative to neighbouring windows usually decides the result.

When should I involve an acoustic consultant in a permitted development project?

Our advice is as early as possible, especially for change-of-use conversions. Designing the acoustic build-ups in from the start costs far less than fixing separating floors and walls that fail testing after the work is finished.

Can NOVA help with both the planning noise assessment and the Part E testing?

Yes. NOVA carries out planning-side noise impact assessments, Part E sound insulation design and UKAS-accredited pre-completion testing, so one team can handle the acoustic requirements on both fronts.

Summary

Permitted development is a planning route and nothing more. It does not exempt any project from the Building Regulations, so Part E applies to permitted development work exactly as it would to any other project.

What Part E asks for depends on the project. Loft conversions and extensions to a single home usually sit in the lighter E2 band, with no testing. Conversions that create separate homes bring in E1 and pre-completion sound testing, and Robust Details can’t be used to avoid it. Some change-of-use routes also need a planning-side noise impact assessment to secure prior approval, and air source heat pumps installed under permitted development have to comply with MCS 020 a).

NOVA Acoustics covers each of the acoustic steps described here: noise assessments for prior approval, Part E design, UKAS-accredited pre-completion testing and heat pump noise assessments.

Whether you are converting a building into flats, extending a home or installing a heat pump under permitted development, NOVA Acoustics can confirm which acoustic requirements apply and handle them from design to sign-off.

Book pre-completion sound testing | Contact your nearest NOVA team

Sources

  1. The Building Regulations 2010, Regulation 5: Meaning of material change of use, legislation.gov.uk.

  2. The Building Regulations 2010, Regulation 6: Requirements relating to material change of use, legislation.gov.uk.

  3. The Building Regulations 2010, Regulation 41: Sound insulation testing, legislation.gov.uk.

  4. Ministry of Housing, Communities and Local Government. Resistance to sound: Approved Document E (2003 edition incorporating 2004 and 2015 amendments), GOV.UK.

  5. Planning Portal. Loft conversion: building regulations, new internal elements.

  6. Town and Country Planning Act 1990, section 55: Meaning of “development”, legislation.gov.uk.

  7. The Town and Country Planning (General Permitted Development) (England) Order 2015, Schedule 2, legislation.gov.uk.

  8. The Town and Country Planning (General Permitted Development etc.) (England) (Amendment) Order 2021 (introducing Class MA), legislation.gov.uk.

  9. The Town and Country Planning (General Permitted Development etc.) (England) (Amendment) Order 2024 (amending Class Q), legislation.gov.uk.

  10. The Town and Country Planning (General Permitted Development) (England) (Amendment) Order 2025 (amending Class G, air source heat pumps), legislation.gov.uk.

  11. MCS. New permitted development rules in England: air source heat pump installations must now comply with MCS 020 a).

  12. BSI. BS 8233:2014 Guidance on sound insulation and noise reduction for buildings.

  13. BSI. BS 4142:2014+A1:2019 Methods for rating and assessing industrial and commercial sound.

  14. ANC, IOA and CIEH. ProPG: Planning & Noise, Professional Practice Guidance on Planning & Noise: New Residential Development (2017).

Recent posts

Permitted development does not remove Building Regulations duties. This guide explains which acoustic requirements loft conversions, extensions and changes of use trigger, and when testing or a noise assessment is needed.

A Construction Noise Management Plan (CNMP) sets out how a construction project will identify, assess and control the noise and vibration affecting nearby sensitive receptors: residents, schools, healthcare facilities and businesses. CNMPs are usually required as a planning condition on major projects, as part of a Section 61 consent application, or as a procurement requirement from developers and clients.

Image of saw and ear protectors, illustrating the importance of workplace noise risk assessments and compliance with the Control of Noise at Work Regulations 2005 by NOVA Acoustics.

In recent years, the knowledge that noise at work can cause permanent and disabling hearing damage has impacted the design and construction of workplaces in the UK, especially those where manufacturing processes are part of the day-to-day activity.