





Reverberation Testing, Consultancy, Design and Installation of Acoustic Panelling.
IOA Members
Trade Accounts
Price Promise
Rapid Reports
Acoustic Design
Create comfortable, compliant and great-sounding spaces with expert acoustic design that balances performance, practicality and cost from concept through to completion.
Nationwide installation & support | Real-time alerts & reporting

Projects in 2025
1725
+
Projects to date
14248
+


Expert acoustic consultancy, delivered across the UK.
Acoustic design is the process of integrating noise control, sound insulation and room acoustics into the design of buildings to achieve regulatory compliance, occupant comfort and optimal acoustic performance. NOVA Acoustics provides acoustic design consultancy for residential, commercial, education, healthcare, industrial and mixed-use developments, delivering practical solutions in accordance with Approved Document E, BS 8233, BB93, HTM 08-01, BREEAM, ProPG and other recognised acoustic standards to support planning applications, building regulations and successful project delivery across the UK.
The Four Pillars of Acoustic Design
Room Acoustics (Reverberation and Echo)
Assessed via reverberation time and impulse response, the two parameters already named in the existing “Acoustic surveys” section.
Speech Intelligibility
Assessed via speech intelligibility index, also already named in the existing survey content. Critical in classrooms, lecture theatres, meeting rooms, and healthcare settings.
Background Noise
The underlying noise level in a space, assessed with reference to BS 8233, which the entity definition already cites as a standard NOVA designs against.
Mechanical Services Noise and Vibration
Noise and vibration from HVAC, ventilation, plumbing, lifts, and other building systems, working alongside the building services engineering team.
What our clients have to say
“I plucked this company out of the air and I am so glad I did. Jaime has been most helpful and produced a report within a short time scale. The service has been first class and I have absolutely no hesitation in recommending NOVA acoustics.”
– Arnot Wilson
“We commissioned NOVA to conduct a sound test at our new house. From the get go Adam was incredibly helpful and knowledgeable. It is rare to meet professionals like that, who also go above and beyond to help and guide you through the process.”
– Na’ama Zisser
“The engineer who conducted the testing was friendly, professional and incredibly thorough. Overall I would say that NOVA provided an outstanding service from start to finish and I would not hesitate to recommend them.”
– Joe Bentley
“Really pleased with the service received from NOVA Acoustics on a recent noise risk assessment of our production room. The engineer Tom was great throughout and the report was clear and has made managing our noise control measures simple and effective.”
– Daniel Pontin
“NOVA Acoustics have been beyond helpful. Super speedy response and excellent communication. The noise impact assessment has been completed at a very fair price, and I’m really happy I chose NOVA Acoustics for the job.”
– Kelly Creates
“I used NOVA for acoustic reports for a project I’m working on converting retail units to residential, they was prompt, informative and well priced. I wouldn’t hesitate to use them again.”
– Peter Goldthorpe
“We have used NOVA Acoustics for a sound testing for installation of a new floor. Tom the engineer was very thorough, prompt and professional.”
– Anna Jóga
“Ryan and his team were very professional, installing monitoring equipment regarding a proposed planning application. We can definitely recommend NOVA Acoustics Ltd.”
– Pauline Whittle
How We Work
Survey
Detailed preliminary analysis measuring reverberation time, operational room response, impulse response, and speech intelligibility index, in accordance with BB93, BS 8233, and BREEAM requirements as relevant.
Design & Advice
Scope and initial planning advice, including a list of materials and material data relevant to the specification.
Specify
A technical report and detailed design drawings/plans, with precise specifications to address the issues identified, presented in an accessible format.
Treat
Site visits at any project stage, from initial scoping through to assessing completed work and resolving issues as they arise.
Introducing Songbird

Sustainable 40mm Polyester Fibre Acoustic Panel with Class A Sound Absorption made with >60% Recycled Material. Suitable for walls, ceilings, rafts or baffles.

40mm Fabric Wrapped Acoustic Panel with Class A Sound Absorption. Available in a huge range of colours and sizes. Bespoke to order. Suitable for walls, ceilings, rafts and baffles.

40mm Fabric Wrapped Acoustic Panel with Class A Sound Absorption. Self-adhesive for easy DIY Installation. Suitable for surface mounting to walls or ceilings.

40mm Impact-Resistant Acoustic Wall Panels with Class A Sound Absorption. Available in a huge range of colours and sizes. Suitable for surface mounting to walls.

12mm or 24mm Polyester Acoustic Panel with Class A Sound Absorption. Available in a huge range of colours and sizes. Bespoke to order. Suitable for walls, ceilings, rafts and baffles.
Need help finding the right panel?
Talk to us.
Sectors
Conference & Meeting Rooms
Offices
Cafes
Restaurants
Retail
Village Halls
Sports Halls
Libraries
Classrooms
Lecture Halls
Recording Studios
Home
Hotels
Gyms
Church Halls
Swimming Pools
What This Service Covers
Acoustic surveys measuring reverberation time, operational room response, impulse response, and speech intelligibility index
Acoustic design advice across the four core disciplines: room acoustics, speech intelligibility, background noise, and mechanical services noise and vibration
Material and treatment specification, including Songbird acoustic panel products
Design review and collaboration with architects and building services engineers on mechanical noise and vibration control
Site visits at any project stage, from initial scoping through to post-installation review
Sector-specific acoustic design in accordance with BB93, BS 8233, and BREEAM requirements, for offices, education, healthcare, hospitality, leisure, and community spaces
Talk to us.
Frequently Asked Questions
What is acoustic design and how is it different from a noise survey?
A noise survey measures the existing acoustic conditions in or around a space, identifying issues such as poor reverberation, low speech intelligibility, or excessive background noise. Acoustic design is the next step: using that information, along with knowledge of the space’s intended use, to specify materials, treatments, and design changes that solve those issues. We provide both, often as a single continuous service.
What are the main things acoustic design addresses in a building?
Acoustic design covers four main areas: room acoustics (how sound behaves within a space, including reverberation and echo), speech intelligibility (whether people can be clearly understood), background noise (the underlying level of noise in a space), and mechanical services noise and vibration (noise from a building’s own HVAC, ventilation, and other systems). Most acoustic problems in buildings relate to one or more of these areas.
What are the benefits of good room acoustics?
Good room acoustics boost concentration by reducing unwanted noise intrusion, improve communication by making conversations easier to follow, and increase comfort by making it easier to hold conversations at a normal volume. They also support productivity, since excessive noise can hamper output in offices and similar environments, help ensure privacy where conversations need to stay confidential, such as in healthcare or management settings, and protect the value of audio-visual and conferencing equipment, which performs poorly in rooms with poor acoustics regardless of how much was spent on it.
What causes poor room acoustics?
Common causes include excessive hard, reflective surfaces, which increase reverberation and echo, multiple noise sources within or near a space, and high ceilings, which can increase reverberation time significantly in larger rooms such as sports halls. An acoustic survey measuring reverberation time and related parameters can identify which of these factors is contributing most in a given space.
How do I know if my space has a room acoustics problem?
Common signs include a noticeable echo, conversations feeling like they “carry” too much, sound seeming to bounce around the room, or simply a sense that the space feels harsh or uncomfortable to be in. An acoustic survey measuring reverberation time, impulse response, and speech intelligibility index can confirm whether the room’s acoustics fall outside the range typically considered comfortable for its intended use.
What's the relationship between NOVA Acoustics' consultancy services and the Songbird product range?
Songbird is our own range of acoustic panels, ceiling rafts, and baffles, designed to address the room acoustics issues identified through our acoustic design and survey services. Because the same team that diagnoses acoustic problems also designs and supplies Songbird products, we can move from identifying an issue to specifying and supplying a solution without bringing in a third party.
Can poor room acoustics be fixed without major building work?
In many cases, yes. Acoustic treatment such as wall panels, ceiling rafts, or baffles, including products from our Songbird range, can significantly improve reverberation and reduce unwanted echo without structural changes. More significant issues, such as poor sound insulation between rooms or noise from mechanical systems, may require more substantial work, but a survey will clarify what’s needed for your specific situation.
Why does background noise matter if a space is otherwise quiet?
Background noise that’s too low can make a space feel sterile and can make every small sound, a door closing, someone typing, feel disproportionately intrusive. Background noise that’s too high makes concentration and conversation difficult. Acoustic design, assessed with reference to BS 8233, aims to get this balance right for the space’s intended use, which varies considerably between, for example, an open-plan office and a recording studio.
Do schools have specific acoustic design requirements under building regulations?
Yes. New and extended school buildings in England need to comply with Building Bulletin 93 (BB93), which sets acoustic performance standards under Approved Document E of the Building Regulations, covering aspects such as reverberation time and background noise levels in teaching spaces, both of which are directly relevant to speech intelligibility.
How does mechanical services noise get assessed and controlled?
We assess noise and vibration from a building’s HVAC, ventilation, plumbing, and other mechanical and electrical systems, both at the source and in terms of how it transmits into occupied spaces. Where issues are identified, we work alongside the building services engineering team to specify control measures, which might include equipment selection, isolation mounts, or attenuation, before or during construction.
Can NOVA Acoustics provide acoustic design for a new build as well as a retrofit?
Yes. We work on both new build projects, where acoustic design can be incorporated from an early design stage across all four pillars, including coordination with the mechanical services design, and retrofit or refurbishment projects, where we assess the existing space and recommend treatment, often from the Songbird range, to address specific acoustic issues.
What are the key acoustic design considerations for offices?
Open-plan offices, call centres, and meeting and conference rooms each place different demands on acoustic design, but acoustic comfort consistently affects concentration, communication, and staff morale. Good acoustic design provides the right balance of privacy and openness, supporting clear interactions in meeting spaces while helping people concentrate in open-plan areas.
What are the key acoustic design considerations for schools and universities?
Good acoustics in schools and universities are essential for effective teaching and learning, allowing a teacher’s voice to be clearly heard without the space feeling harsh or tiring for students. New and extended school buildings in England must comply with Building Bulletin 93 (BB93) under Approved Document E of the Building Regulations.
What are the key acoustic design considerations for restaurants?
Restaurant acoustics need to balance atmosphere against comfort. A degree of background noise contributes to a lively atmosphere, but too much makes conversation difficult and can negatively affect the dining experience, while a space that’s too quiet can feel uncomfortable. Getting this balance right, typically through a combination of absorption and reflective surfaces, is central to restaurant acoustic design.
What are the key acoustic design considerations for sports halls and village halls?
Sports halls and village halls often have large areas of hard, reflective surfaces, leading to reverberation times well over 5 seconds in some cases. Combined with the noise of sporting activity and groups of spectators, this can make these spaces acoustically overwhelming. Acoustic design for these spaces focuses on reducing reverberation to more comfortable levels, whether upgrading an existing hall or designing a new one.
What are the key acoustic design considerations for auditoria and cinemas?
Auditoria and cinemas have four main acoustic design goals: high levels of sound insulation from outside noise, low background noise from ventilation and mechanical systems, evenly balanced spatial acoustics so the experience is consistent from any seat, and high speech intelligibility. These priorities apply whether the space is a private home cinema or a large multi-screen complex.
What are the key acoustic design considerations for churches and places of worship?
Places of worship often need to balance two competing acoustic needs: clarity for spoken word and sermons, and a more reverberant quality that supports singing and music. A combination of physical acoustic treatment and directional loudspeaker systems can help achieve both, with the right balance depending on how the space is used.
What are the key acoustic design considerations for recording studios?
Recording studios and production spaces have acoustic requirements that vary depending on use, audio, visual, or rehearsal, and often need significant absorption at specific locations alongside diffusion to maintain good sound quality throughout the room. A bespoke approach is usually needed, taking into account room size, intended use, equipment, and adjacent spaces. We also offer specific acoustic testing for studios, including impulse response and room mode analysis.
What are the key acoustic design considerations for healthcare settings?
Healthcare buildings are often acoustically demanding due to their busy nature and high proportion of hard surfaces. Clear, intelligible announcements help staff respond efficiently, while research links noisy environments to effects on patients’ blood pressure, stress levels, and sleep quality. Acoustic design in healthcare settings also needs to balance patient privacy and confidentiality with practical considerations like surface cleanability, requiring a holistic, strategic approach.
What are the key acoustic design considerations for libraries?
Libraries need to be quieter than typical spaces to support concentration, but also need to manage privacy for group study areas and other activities without those activities disturbing other users. At the same time, library spaces don’t need to feel dull, acoustic design can support spaces that are calm and quiet while still feeling stimulating and welcoming.
Where do you offer acoustic design services?
We offer acoustic design services across Leeds, Manchester, London, Birmingham, Nottingham, Liverpool, Cambridge, Newcastle, Sheffield, Bristol and Hull.
Recent Projects

Acoustic Consultancy and Design for Breeam HEA05 and POL05.
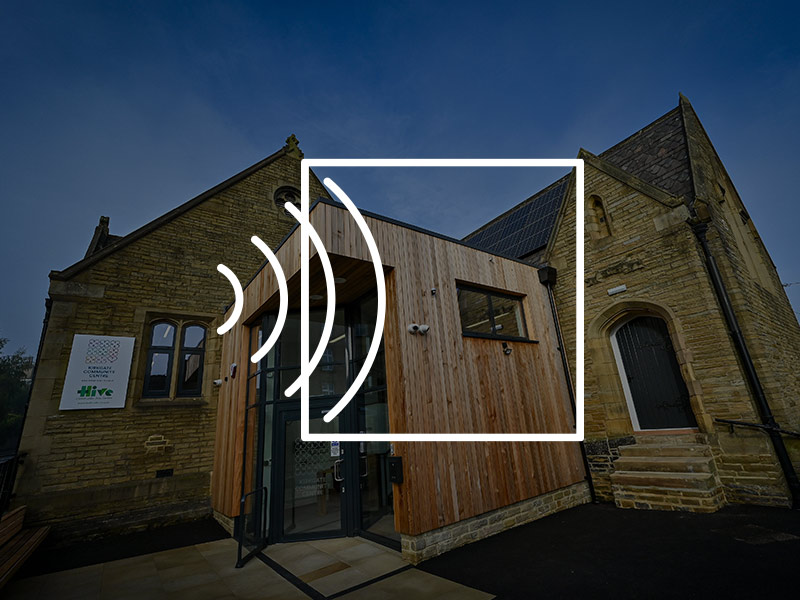
Reverberation Testing, Consultancy, Design and Installation of Acoustic Panelling.
Who we work with