
Skip to content

NOVA Acoustics

Visit Songbird Acoustic Panels

Home » Product Type - Acoustic Hangers & Soundproofing Clips

Product Type – Acoustic Hangers & Soundproofing Clips

Nationwide Delivery
High Performance
Great Value
Expert Advice

MuteClip® XP

Thickness: MuteClip® XP offers a varying depth, so this will alter depending on which system you choose.

Compliance: Compliant with both Part E Building Regulations (England, Wales, Northern Ireland and the Republic of Ireland) and Building Standards Technical Handbook 2017 for Scotland for airborne and impact transmission.

Installation: Four fixings require per MuteClip®, you find additional installation information below.

Where: Ceiling installation to metal and timber frames.

A significant improvement over standard resilient bars in both performance and fitting.

More Information

Specialist Acoustic Hangers and Soundproofing Clips for Part E Building Regulations Compliance

Achieving good levels of Sound Insulation to ensure you pass your sound test and achieve Part E compliance can seem a daunting task. We have put together a myriad of commonly used soundproofing wall and soundproofing floor solutions, with the simple aim of achieving passing your Part E sound test. We have selected a range of products which we have tested frequently and are confident in their onsite performance. So look no further your sound testing, acoustic design and product supplier is looking right at you.

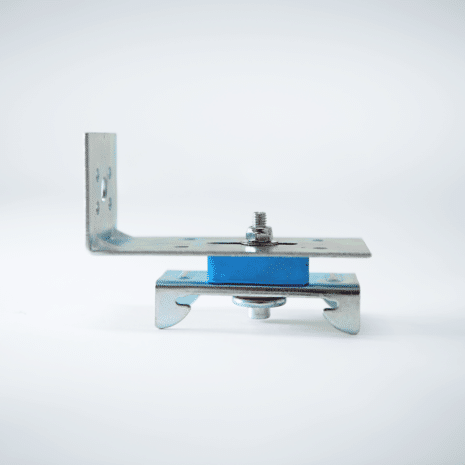
MuteClip® XP (Extended Profile) is an acoustic sound isolation clip that is unique in its design with its dual density rubber polymers, each carefully designed and assembled to improve noise reduction over a broad range of frequencies while remaining stable and consistent with every MuteClip® XP.

The extended profile helps to accommodate varying joist depths whilst maintaining the same performance as the standard MuteClip®, it is is installed up onto the required depths on the inside of the joist, creating an efficient and streamlined way to ensure a suited levelling of the ceiling instead of building a new framework or resulting to ad-hoc methods of installation. The MuteClip® XP systems look to minimise the points of contact with the joists while creating an easy to install a system with little to no error due to the accomplished design. With these properties working in tandem, you will achieve excellent soundproofing against impact and airborne noise on a whole host of projects, all completed with swiftness and efficiency at an affordable price.

In scenarios where space is at a premium and that your joists are level, we would recommend the use of MuteClip® LP (Low Profile) or standard MuteClip®, if there is no requirement for reduced head height.

Information

  • Dual density rubber acoustic sound isolation clip.
  • Extended profile design to accommodate varying room and joist heights.
  • Dramatically reduces airborne and impact noise as a high performing, slimline acoustic system.
  • Can be used on metal, wooden, brick and concrete structures.
  • Reduced points of contact to help de-couple ceiling systems.
  • Significantly improves sounds control in both high and low frequencies.
  • A significant improvement over standard resilient bars in both performance and fitting
  • Compliant with both Part E Building Regulations (England, Wales, Northern Ireland and the Republic of Ireland) and Building Standards Technical Handbook 2017 for Scotland for impact transmission.


MuteClip® XP is part of the MuteRange core – these are products that are subjected to stringent testing in both laboratory and real-world environments providing the best possible solution for the purpose with a result you can trust.

MuteClip® XP is designed with an extended profile (XP), and this allows each clip to be installed on the side of the joist so that the MuteClip® Channel now runs inside the joist at variable heights to maintain a level ceiling where variable heights can be problematic – this makes it perfect for sound proofing rooms with a varying ceiling heights. This system is ideal for home soundproofing where impact and airborne noise from above is intrusive, as well as using it as an acoustic solution for recording studios, cinema rooms and other environments that generate noise in excess.
MuteClip® XP cannot be installed on any wall construction as the bracket would be larger than most stud frame walls and would often be beneficial for creating a stud framework and using our standard MuteClip®.

16kg per MuteClip® XP is the maximum load you can apply to each clip, and our team can help to advise you on the weights. We aim to be no more than 75% capacity of the clip as hitting the maximum reduces the suspension of the MuteClip® XP, and with any other soundproofing clip too, reducing its soundproofing effectiveness.

MuteClip® XP can accommodate 100mm of a difference in ceiling height. The MuteClip® Channel needs to run straight through without any bending or fluctuation in heights if there are this could cause acoustic plasterboard to butt up uneven with one another.
Each colour represents a different density, and these react differently to vibration and intensity of sound which helps to cover a broader range of frequencies in sound proofing.
Fixings are not provided with Mute Clip® XP, and these will need to source these from a local fixings merchant – you can find out more about installation and guidance of fixings in the Related PDF tab.

Installation Guide

MuteClip® Ceiling Installation

With a ceiling configuration, we would recommend removal of the existing ceiling for a secure fit into the bottom of the joists. Recommended Centre for MuteClip® on Timber Joist / Concrete Slab (CEILINGS ONLY)

MuteClip® Centres
MuteClip® Channel Centres
0.4m
0.6m
*Based on uprights of 0.6m
MuteClip® Ceiling Installation

With a ceiling configuration, we would recommend removal of the existing ceiling for a secure fit into the side of the joists.

Recommended Centre for MuteClip® on Timber Truss (ceiling)

MuteClip® XP Centres MuteClip® Channel Centres

0.4m (hitting each joist) 0.6m

*Standard joist centres of 0.4 centres

Downloads

MuteClip® XP Product Data

Systems Performance Data

Installation Guides

Sound insulation advice for Part E

Soundproofing Floors
Soundproofing Designs for Party Floors to achieve compliance with Part E of the Building Regulations.

Soundproofing Walls

Soundproofing Designs for Party Walls to achieve compliance with Part E of the Building Regulations.

Related Products

MuteClip® Channel
MuteClip® Standard
MuteClip® LP Ceiling Isolation Clips
Nationwide Delivery
High Performance
Great Value
Expert Advice

MuteClip® LP

Thickness: MuteClip® LP offers a low profile, so this will alter depending on which system you choose.

Compliance: Compliant with both Part E Building Regulations (England, Wales, Northern Ireland and the Republic of Ireland) and Building Standards Technical Handbook 2017 for Scotland for airborne and impact transmission.

Installation: Four fixings require per MuteClip®, you find additional installation information below.

Where: Ceiling installation to metal and timber frames.

A significant improvement over standard resilient bars in both performance and fitting.

More Information

MuteClip® LP for Part E Building Regulations Compliance

Achieving good levels of Sound Insulation to ensure you pass your sound test and achieve Part E compliance can seem a daunting task. We have put together a myriad of commonly used soundproofing wall and soundproofing floor solutions, with the simple aim of achieving passing your Part E sound test. We have selected a range of products which we have tested frequently and are confident in their onsite performance. So look no further your sound testing, acoustic design and product supplier is looking right at you.

MuteClip® LP (Low Profile) is a sound isolation clip that is unique in its design with its dual density rubber polymers, each carefully designed and assembled to improve noise reduction over a broad range of frequencies while remaining stable and consistent with every MuteClip® LP.

The adopted low profile helps to reduce the loss of room height while maintaining the same performance as the standard MuteClip®, it is installed into the side of the joist so that it is only partially the depth of the MuteClip® Channel that protrudes. The MuteClip® LP systems look to minimise the points of contact with the joists while creating a system that is easy to install with little to no error due to the accomplished design. With these properties working in tandem, you will achieve excellent soundproofing against impact and airborne noise on a whole host of projects, all completed with swiftness and efficiency at an affordable price.

In scenarios where there is varying joist heights or two pre-existing rooms that have two different head heights, we would recommend the use of MuteClip® XP (Extended Profile).

Information

  • Dual density rubber acoustic clip.
  • Low profile design to reduce the loss of room height.
  • Dramatically reduces airborne and impact noise as a high performing, slimline acoustic system.
  • Can be used on metal, wooden, brick and concrete structures.
  • Reduced points of contact to help de-couple ceiling and wall systems.
  • A significant improvement over standard resilient bars in both performance and fitting
  • Compliant with both Part E Building Regulations (England, Wales, Northern Ireland and the Republic of Ireland) and Building Standards


Technical Handbook 2017 for Scotland for impact transmission.
MuteClip® LP is part of the MuteRange core – these are products that been subjected to stringent testing in both laboratory and real-world environments providing the best possible solution for the purpose with a result you can trust.

MuteClip® LP is a low profile (LP) option that allows each clip to be installed on a ceiling to the side of the joist so that the MuteClip® Channel will run on the inside and parallel to the joist, and this makes it a perfect option for sound proofing rooms with limited ceiling height. It is applicable for home sound proofing where impact and airborne noise from noisy neighbours above is intrusive, as well as soundproofing recording studios, cinema rooms and other environments that generate excessive noise.
You cannot install MuteClip® LP on to walls, nor any stud wall framework as the MuteClip® Channel would need to be vertically installed which would lead to a slight drift towards to floor increasing the level of contact and reducing the effectiveness of the sound proofing – it must only be used as a ceiling soundproofing option.
16kg per MuteClip® LP is the maximum load you can apply to each clip, and our team can help to advise you on the weights. We aim to be no more than 75% capacity of the clip as hitting the maximum reduces the suspension of the MuteClip® LP, and with any other noise insulation clip too, reducing its soundproofing effectiveness.
Each colour represents a different density, and these react differently to vibration and intensity of sound which helps to cover a broader range of frequencies in sound proofing.
MuteClip® LP requires more fixing points than the standard MuteClip® because of the way it is designed and how it suspends its weight on the bracket. The levelling process requires a little more experience in DIY and dry lining, and previous use with drills and a little knowledge of installing materials on to ceilings (so that no servicing or plumbing is fixed in to). When it comes to the Acoustic Plasterboard stage in systems, again, some experience in dry-lining will go a long way to ensure significant gaps and incorrect cutting are minimised as these can affect the result of the sound proofing. Two or more people are required due to the high mass of materials.

Fixings are not provided with Mute Clip® LP, and you will need to source these from a local fixings merchant – you can find out more about installation and guidance of fixings in the Related PDF tab.

Installation Guide

MuteClip® LP Ceiling Installation
With a ceiling configuration, we would recommend removal of the existing ceiling for a secure fit into the side of the joists.
Recommended Centre for MuteClip® on Timber Truss (ceiling)

MuteClip® Centres MuteClip® Channel Centres, 0.4m (hitting each joist) 0.6m

*Standard joist centres of 0.4 centres

Downloads

MuteClip® LP Product Data

MuteClip® Channel Product Data

Installation Guides

Sound insulation advice for Part E

Soundproofing Floors
Soundproofing Designs for Party Floors to achieve compliance with Part E of the Building Regulations.

Soundproofing Walls

Soundproofing Designs for Party Walls to achieve compliance with Part E of the Building Regulations.

Related Products

MuteClip® Channel
MuteClip® XP Ceiling Isolation Clips
MuteClip® Standard
Nationwide Delivery
High Performance
Great Value
Expert Advice

MuteClip® Channel

Thickness: 29mm for each MuteClip® Standard and MetueClip channel

Compliance: Compliant with both Part E Building Regulations (England, Wales, Northern Ireland and the Republic of Ireland) and Building Standards Technical Handbook 2017 for Scotland for airborne and impact transmission.

Installation: Only one fixing per MuteClip® required, find additional installation information below.

Where: Wall and ceiling installation to separate building elements such as stud frames from the wall. It is also ideal for suspended ceilings, making it compatible with Metal Frame (MF) ceilings. A significant improvement over standard resilient bars in both performance and fitting.

More Information

MuteClip® MP for Part E Building Regulations Compliance

Achieving good levels of Sound Insulation to ensure you pass your sound test and achieve Part E compliance can seem a daunting task. We have put together a myriad of commonly used soundproofing wall and soundproofing floor solutions, with the simple aim of achieving passing your Part E sound test.

We have selected a range of products which we have tested frequently and are confident in their onsite performance. So look no further your sound testing, acoustic design and product supplier is looking right at you.

MuteClip® Channel is only compatible with MuteClip®, the reason for this is that the design maintains a return lip to hold substantially more weight as the MuteClip® clasps onto this, it cannot be used as a resilient channel.

MuteClip® Channel is part of the MuteRange core – these are products that been subjected to stringent testing in both laboratory and real world environments providing the best possible solution for the purpose with a result you can trust.

How to soundproof walls and ceilings

A combination of the following will always result in the best acoustic performance possible:

Mass: the addition of more substantial materials to reduce sound energy, for example, added layers of acoustic barrier combined with soundproof plasterboard.

Separation: breaking contact with the surface or surfaces through the use of acoustic isolation clips or stud framing.

Damping: the reduction of vibration through the use of flexible, damping materials such as Tecsound.

MuteClip® is the principal component of all MuteClip® Systems and is what provides separation by decoupling from a vast range of surfaces and frameworks. By breaking contact with surfaces and creating an air gap, each MuteClip® system gives a significant improvement over directly fitted systems, for example, fitting Acoustic Plasterboard to the surface.

We understand that it is not always possible to incorporate significant losses of space with say, the introduction of a stud frame, so we provide many options that can be applied directly to partitions, to help suit your desired performance, cost and thickness.

Installation Guide

MuteClip® Installation

Recommended Centre for MuteClip® on Timber Stud / Brick / Blockwork – WALLS ONLY.

MuteClip® Centres
MuteClip® Channel Centres
1.2m
0.6m
*Based on uprights of 0.6m
MuteClip® Ceiling Installation

With a ceiling configuration, we would recommend removal of the existing ceiling for a secure fit into the bottom of the joists. Recommended Centre for MuteClip® on Timber Joist / Concrete Slab (CEILINGS ONLY).

MuteClip® Centres
MuteClip® Channel Centres
0.4m (hitting each joist)
0.6m
*Standard joist centres of 0.4 centres
MuteClip® Channel cannot be used as a resilient channel, this is because it is not created with a single fixing point, nor does it offer the same mechanical functions as resilient channel – it works in combination only with MuteClip®.
We advise that you use Mute Clip® Channel with MuteClip® to ensure security and stability, any alternative channels you opt to use will not be guaranteed and will be at your own risk.
Joist Toppers are generally installed on top of a joist to securely place acoustic plasterboard between joists, we offer many floor soundproofing alternatives to this method – MuteClip® Channel is not suitable for use in this way.

Downloads

Product Data

Systems Performance Data

Installation Guides

XP Product Data

LP Product Data

Sound insulation advice for Part E

Soundproofing Floors
Soundproofing Designs for Party Floors to achieve compliance with Part E of the Building Regulations.

Soundproofing Walls

Soundproofing Designs for Party Walls to achieve compliance with Part E of the Building Regulations.

Related Products

MuteClip® Standard
MuteClip® XP Ceiling Isolation Clips
MuteClip® LP Ceiling Isolation Clips

Who we work with

Nationwide Delivery
High Performance
Great Value
Expert Advice

MuteClip® MP

Compliance: Compliant with both Part E Building Regulations (England, Wales, Northern Ireland and the Republic of Ireland) and Building Standards Technical Handbook 2017 for Scotland for airborne and impact transmission.

Thickness: This will alter depending on how you are installing it.

Installation: Only one fixing per MuteClip® required, find additional installation information below.

Where: Wall and ceiling installation to separate building elements such as stud frames from the wall. It is also ideal for suspended ceilings, making it compatible with Metal Frame (MF) ceilings. A significant improvement over standard resilient bars in both performance and fitting.

More Information

MuteClip® MP for Part E Building Regulations Compliance

Achieving good levels of Sound Insulation to ensure you pass your sound test and achieve Part E compliance can seem a daunting task. We have put together a myriad of commonly used soundproofing wall and soundproofing floor solutions, with the simple aim of achieving passing your Part E sound test. We have selected a range of products which we have tested frequently and are confident in their onsite performance. So look no further your sound testing, acoustic design and product supplier is looking right at you.

MuteClip® MP (Multi-Profile) is an acoustic sound isolation clip which is unique in its design with its dual-density rubber polymers that are carefully designed and assembled to improve noise reduction over a broad range of frequencies while remaining stable and consistent with every MuteClip® MP.

The right angle profile allows you to install MuteClip® MP in a variety of ways to help isolate a range of building elements while maintaining the same performance as the standard MuteClip®. With these properties working in tandem, you will achieve excellent soundproofing against impact and airborne noise in a whole host of applications, all completed with swiftness and efficiency at an affordable price.

With only a single fixing required per clip, the system minimises the points of contact with the partition and creates an easy to install soundproofing solution with little to no error due to the design. With these properties working in tandem, you will achieve excellent soundproofing against impact and airborne noise in a whole host of applications, all completed with swiftness and efficiency at an affordable price.

Information

  • Dual density rubber acoustic clip.
  • Also available in a low profile design to reduce the loss of room height (MuteClip® LP), and extended profile design (MuteClip® XP) for varying joist heights.
  • Dramatically reduces airborne and impact noise as a high performing, slimline acoustic system.
  • Can be used on metal, wooden, brick and concrete structures.
  • Reduced points of contact to help de-couple ceiling and wall systems.
  • A significant improvement over standard resilient bars in both performance and fitting.
  • Compliant with both Part E Building Regulations (England, Wales, Northern Ireland and the Republic of Ireland) and Building Standards Technical Handbook 2017 for Scotland for impact transmission.


MuteClip® is part of the MuteRange – these are products that are subjected to stringent testing in both laboratory and real-world environments providing the best possible solution for the purpose with a result you can trust.

How to soundproof walls and ceilings

A combination of the following will always result in the best acoustic performance possible:

Mass: the addition of more substantial materials to reduce sound energy, for example, added layers of acoustic barrier combined with soundproof plasterboard.

Separation: breaking contact with the surface or surfaces through the use of acoustic isolation clips or stud framing.

Damping: the reduction of vibration through the use of flexible, damping materials such as Tecsound.

MuteClip® is the principal component of all MuteClip® Systems and is what provides separation by decoupling from a vast range of surfaces and frameworks. By breaking contact with surfaces and creating an air gap, each MuteClip® system gives a significant improvement over directly fitted systems, for example, fitting Acoustic Plasterboard to the surface.

We understand that it is not always possible to incorporate significant losses of space with say, the introduction of a stud frame, so we provide many options that can be applied directly to partitions, to help suit your desired performance, cost and thickness.

Installation Guide

MuteClip® Installation

Recommended Centre for MuteClip® on Timber Stud / Brick / Blockwork – WALLS ONLY.

MuteClip® Centres
MuteClip® Channel Centres
1.2m
0.6m
*Based on uprights of 0.6m
MuteClip® Ceiling Installation

With a ceiling configuration, we would recommend removal of the existing ceiling for a secure fit into the bottom of the joists. Recommended Centre for MuteClip® on Timber Joist / Concrete Slab (CEILINGS ONLY).

MuteClip® Centres
MuteClip® Channel Centres
0.4m (hitting each joist)
0.6m
*Standard joist centres of 0.4 centres

Downloads

Product Data

Systems Performance Data

Sound insulation advice for Part E

Soundproofing Floors
Soundproofing Designs for Party Floors to achieve compliance with Part E of the Building Regulations.

Soundproofing Walls

Soundproofing Designs for Party Walls to achieve compliance with Part E of the Building Regulations.

Related Products

MuteClip® Channel
MuteClip® XP Ceiling Isolation Clips
MuteClip® LP Ceiling Isolation Clips
Nationwide Delivery
High Performance
Great Value
Expert Advice

MuteClip® Standard

Thickness: 29mm for each MuteClip® Standard and MuteClip channel

Compliance: Compliant with both Part E Building Regulations (England, Wales, Northern Ireland and the Republic of Ireland) and Building Standards Technical Handbook 2017 for Scotland for airborne and impact transmission.

Installation: Only one fixing per MuteClip® required, find additional installation information below.

Where: Wall and ceiling applications of metal, wooden, brick and concrete buildings. A significant improvement over standard resilient bars in both performance and fitting.

More Information

Achieving good levels of Sound Insulation to ensure you pass your sound test and achieve Part E compliance can seem a daunting task. We have put together a myriad of commonly used soundproofing wall and soundproofing floor solutions, with the simple aim of achieving passing your Part E sound test. We have selected a range of products which we have tested frequently and are confident in their onsite performance. So look no further your sound testing, acoustic design and product supplier is looking right at you.

MuteClip® is an acoustic sound isolation clip that is unique in its design for it features a set of dual density rubber polymers, these have been carefully designed and assembled to improve noise reduction over a broad range of frequencies while remaining stable and consistent with every MuteClip®.

With only a single fixing required per clip, the system minimises the points of contact with the partition and creates an easy to install soundproofing solution with little to no error due to the design. With these properties working in tandem, you will achieve excellent soundproofing against impact and airborne noise in a whole host of applications, all completed with swiftness and efficiency at an affordable price.

Information

  • Dual density rubber acoustic clip.
  • Also available in a low profile design to reduce the loss of room height (MuteClip® LP), and extended profile design (MuteClip® XP) for varying joist heights.
  • Dramatically reduces airborne and impact noise as a high performing, slimline acoustic system.
  • Can be used on metal, wooden, brick and concrete structures.
  • Reduced points of contact to help de-couple ceiling and wall systems.
  • A significant improvement over standard resilient bars in both performance and fitting.
  • Compliant with both Part E Building Regulations (England, Wales, Northern Ireland and the Republic of Ireland) and Building Standards Technical Handbook 2017 for Scotland for impact transmission.


MuteClip® is part of the MuteRange – these are products that are subjected to stringent testing in both laboratory and real-world environments providing the best possible solution for the purpose with a result you can trust.

MuteClip® is designed to be installed in almost any internal application to soundproof walls and ceilings, used to soundproof existing stud partitions or in brick and block constructions against noisy neighbours, against disruptive noise in the workplace and can also be installed as a highly effective soundproofing solution for home cinemas, recording studios and other audio-focused environments where levels of noise can be found in excess of ordinary household disturbances. It is an affordable option for large residential or commercial projects that opt for or require a robust acoustic solution in where developers wish to exceed standard building regulations that lead to the increased comfort of living or workspace environment.
16kg per MuteClip® is the maximum load that can be applied to each clip; our team can help to advise you on the weights on a square meter basis which takes in to account all elements of each system. We aim to be no more than 75% capacity of the clip as hitting the maximum reduces the suspension of the MuteClip, this is true for all other acoustic clips too, reducing its soundproofing effectiveness.
Each colour represents a different density; these react each in their way to vibration and different intensities of sound, helping to cover a broader range of frequencies to further it’s soundproof qualities.
MuteClip® is designed so that only one fixing is required per clip, this improves the rate of installation, limits the amount of contact with the surface it is attached to (which is vital in soundproofing) and makes it easy to install when it comes to applying the MuteClip® Channel, which is simply snapped in and very easy to level. We do recommend you have a little DIY experience, previous use with drills and a little knowledge of installing into brick and block walls (so that no servicing or plumbing is fixed in to). When it comes to the acoustic plasterboard stage in systems, again, some experience in dry-lining will go a long way to ensure significant gaps and incorrect cutting are minimised as these can affect the result of the sound proofing. Two or more people are required due to the high mass of materials.
Fixings are not included as there are a range of substrates in various conditions that are often fixed in to, we would recommend seeking advice from a fixings merchant and counsel from a structural engineer on walls that have been subjected to damp, mould or have aged, we do have guidance in our installation sheets which can be found in the Related PDF tab.

Installation Guide

MuteClip® Installation

Recommended Centre for MuteClip® on Timber Stud / Brick / Blockwork – WALLS ONLY.

MuteClip® Centres
MuteClip® Channel Centres
1.2m
0.6m
*Based on uprights of 0.6m
MuteClip® Ceiling Installation

With a ceiling configuration, we would recommend removal of the existing ceiling for a secure fit into the bottom of the joists. Recommended Centre for MuteClip® on Timber Joist / Concrete Slab (CEILINGS ONLY).

MuteClip® Centres
MuteClip® Channel Centres
0.4m (hitting each joist)
0.6m
*Standard joist centres of 0.4 centres

Downloads

Product Data

Systems Performance Data

Installation Guides

Sound insulation advice for Part E

Soundproofing Floors
Soundproofing Designs for Party Floors to achieve compliance with Part E of the Building Regulations.

Soundproofing Walls

Soundproofing Designs for Party Walls to achieve compliance with Part E of the Building Regulations.

Related Products

MuteClip® Channel
MuteClip® XP Ceiling Isolation Clips
MuteClip® LP Ceiling Isolation Clips