







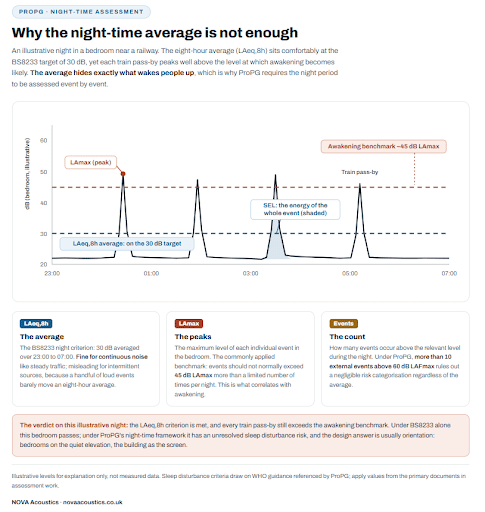
ProPG (Professional Practice Guidance on Planning and Noise) is a 2017 document published jointly by the Association of Noise Consultants, the Institute of Acoustics, and the Chartered Institute of Environmental Health to guide acoustic professionals advising on new residential development in noise-sensitive locations. It does not replace BS8233 or BS4142; it sits alongside them, providing a two-stage approach: an initial noise risk assessment that categorises sites as negligible, low, medium, or high risk, followed by a full assessment built around good acoustic design and delivered through an Acoustic Design Statement. The assessment concludes with one of four recommendations to the decision maker: grant without conditions, grant with conditions, avoid, or prevent. ProPG is now widely cited in planning applications, environmental health responses, and appeal decisions across England. How closely it is applied varies from site to site, but it has become a common reference point for residential development in noise-sensitive locations, and many acoustic assessments engage with its framework as a matter of course.
BS8233 Noise Survey & Assessment: A Practical Guide
- July 9, 2026
Quick Take
BS8233:2014 is the British Standard used to assess whether residential development near roads, railways, or other noise sources can achieve acceptable internal and external noise levels for future occupants. It sets out criteria for bedrooms, living rooms, and gardens across daytime and night-time periods. The most commonly referenced targets are 35 dB LAeq during the day and 30 dB LAeq at night for bedrooms. A BS8233 assessment is almost always required for residential planning applications in noise-sensitive locations, and is often conditioned by the local planning authority. ProPG (2017) sits alongside BS8233 and provides professional guidance on how assessments should be scoped and presented. This guide covers both.
What is BS8233:2014?
BS8233:2014 is the British Standard titled Sound Insulation and Noise Reduction for Buildings: Code of Practice. Its purpose is to set out appropriate internal and external noise level targets for residential buildings and to provide guidance on how to achieve those targets through acoustic design and sound insulation specification.
The standard applies to new residential buildings (houses and flats), conversions to residential use, hotels, student accommodation, healthcare facilities, and schools. In practice, any development that introduces noise-sensitive receptors near a significant noise source falls within its scope.
BS8233 governs three things: external noise levels at the building facade, internal noise levels in different room types, and external amenity noise levels at gardens, balconies, and communal outdoor spaces. The standard was last revised in 2014, replacing the 2003 version. The 2014 edition introduced updated criteria, a stronger emphasis on acoustic design from first principles, and closer alignment with the NPPF and the Noise Policy Statement for England (NPSE) approach to noise and amenity. Any current BS8233 assessment should reference BS8233:2014 throughout. References to the older 2003 version will not satisfy most planning authorities and may trigger a query from the local authority acoustic adviser.
Note: BS8233:2014 is currently under review by the British Standards Institution, with a revised edition expected for publication in 2026. When released, the updated standard will supersede the 2014 version and is likely to reflect developments in acoustic practice, including the evolving relationship between internal noise criteria and ventilation requirements. Until the revised standard is formally published, BS8233:2014 remains the operative version for planning purposes. Acoustic consultants and developers should monitor BSI announcements, and it is worth confirming with your local planning authority how they intend to handle the transition once the new edition is available.
One increasingly significant consideration for residential schemes in noisy environments is the interaction between BS8233 and Approved Document O of the Building Regulations, which sets requirements for limiting overheating in new residential dwellings. BS8233 assessments in high-noise locations frequently specify a closed-window condition to achieve acceptable internal noise levels.
Approved Document O, however, requires that dwellings have adequate means of removing excess heat, which typically depends on the ability to open windows or provide equivalent ventilation. Where windows must remain closed to satisfy BS8233 noise criteria, developers need to demonstrate compliance with both requirements simultaneously, usually through acoustically attenuated passive ventilation or mechanical ventilation with heat recovery (MVHR). The conflict between noise, ventilation, and overheating has become one of the more common technical challenges on urban residential sites in recent years. It is a conversation worth having with your acoustic consultant at the earliest stage of design, before facade specification is fixed.
The standard is used by acoustic consultants preparing planning reports, by local authority environmental health and planning officers reviewing applications, and by developers and architects specifying sound insulation for new residential schemes.
For a broader reference to where BS8233 sits in the acoustic standards used in planning, see our BS8233 standards hub page. For foundational acoustic background before getting into the standard, see our introduction to the principles of building acoustics.
If you are commissioning a BS8233 assessment for a residential planning application, our acoustic consultants can scope and manage the process from initial survey through to submission-ready report.
When do you need a BS8233 assessment?
New residential development near roads
This is the most common trigger. Any residential planning application near a classified road, motorway, or urban arterial route will almost certainly require a BS8233 assessment. The local planning authority needs evidence that future occupants will not be exposed to noise levels that adversely affect their health or quality of life. The assessment establishes facade noise levels and specifies the glazing and ventilation package needed to achieve the internal criteria.
New residential development near railways
Railway noise has a different acoustic character from road traffic: it is more intermittent, more tonal, and more likely to include low-frequency components. BS8233 applies to railway proximity assessments in the same way as road traffic, though the assessment methodology differs. HS2, urban rail, freight lines, and heritage railways in quiet rural areas can all trigger BS8233 requirements depending on the sensitivity of the site. Section 4 of this guide covers the methodological differences between road and rail assessments.
New residential development near commercial or industrial premises
Where residential development is proposed near existing commercial or industrial premises, a combined assessment is typically required. BS4142 is used to assess the commercial noise source, and BS8233 is used to assess the impact on the proposed residential receptors. This is an increasingly common scenario given the volume of permitted development office-to-residential conversions and mixed-use urban schemes. For a worked explanation of how BS4142 applies, see our BS4142 practical guide.
Material change of use to residential
Converting a non-residential building to residential use (offices, warehouses, agricultural buildings, hotels) triggers BS8233 requirements where the site is in a noisy location. Conversions present specific challenges because the building fabric is often acoustically unsuitable for residential use and cannot easily be modified to achieve the required facade insulation. Early acoustic input at the feasibility stage can identify whether a conversion is acoustically viable before significant design investment is committed.
Mixed-use development
Mixed-use schemes (typically residential above ground-floor commercial) require BS8233 for the residential component and often BS4142 for the commercial noise sources on the same site. This is one of the most acoustically complex planning scenarios. Section 6 covers mixed-use development in detail.
Hotels, student accommodation, and healthcare
These land uses fall within BS8233’s scope as noise-sensitive receptors. Hotels and student accommodation are treated similarly to residential for noise criteria purposes. Healthcare facilities have their own specific requirements, but BS8233 provides the reference framework. For an overview of how noise assessments sit within the wider planning process, see our complete guide to noise impact assessments for planning permission.
When you may not need one
Development in genuinely quiet rural locations with no significant noise sources nearby, or where pre-application advice from the LPA confirms no acoustic requirement, may not need a formal BS8233 assessment. A brief discussion with an acoustic consultant at the pre-application stage can resolve this quickly and avoid either an unnecessary assessment or an avoidable planning gap.
The BS8233 noise criteria: internal and external targets
BS8233 sets indicative criteria rather than mandatory pass/fail limits. These are the targets that acoustic design should achieve. The planning authority may also impose specific numerical targets in planning conditions, which can differ slightly from the BS8233 indicative criteria. Where a planning condition exists, it takes precedence.
Internal noise level criteria
The BS8233:2014 good acoustic design criteria for internal spaces are:
Room type | Assessment period | Target (BS8233:2014) |
Bedroom | Daytime (07:00–23:00) | 35 dB LAeq,16h |
Bedroom | Night-time (23:00–07:00) | 30 dB LAeq,8h |
Living room | Daytime | 35 dB LAeq,16h |
Dining room | Daytime | 40 dB LAeq,16h |
Bedroom (night peak) | Night-time | 45 dB LAmax |
LAeq is the equivalent continuous sound level, averaged over the relevant time period. It is the most commonly referenced metric in planning conditions. The night-time LAmax criterion (45 dB) addresses sleep disturbance from discrete noise events such as lorry movements or train pass-bys. For railway noise assessments, where individual events can be 20 to 30 dB above the LAeq, the LAmax criterion is often the controlling factor.

For a full explanation of what these metrics mean and how they relate to laboratory and field acoustic measurements, see our Rw vs DnT,w guide.
External amenity noise criteria
For gardens, balconies, and communal outdoor spaces, BS8233 recommends that noise levels during the daytime (07:00–23:00) should ideally remain below 50 dB LAeq,16h, with 55 dB LAeq,16h as the upper acceptable limit for external amenity areas. Above 55 dB is considered unacceptable for gardens and balconies used for relaxation.
External criteria are often harder to achieve than internal criteria. Mitigation for outdoor spaces is limited (screening walls, close-boarded fencing, acoustic barriers) and in constrained urban sites the planning authority will sometimes accept that certain outdoor areas cannot meet the targets given the site’s constraints. This should be addressed explicitly in the acoustic report.
A note on figures used in practice
The criteria above are taken from BS8233:2014 Table 4 and should be verified against the current BSI publication before being relied upon in a planning submission. Planning conditions may specify alternative values. Where ProPG is also applied (see section 5), additional night-time criteria apply for higher-risk sites.
For guidance on how BS8233 assessments relate to pre-completion sound testing under Part E of the Building Regulations, see our guide to passing Part E.
Road traffic noise vs. railway noise: key differences
Road traffic noise
Road traffic noise is assessed using CRTN (the Calculation of Road Traffic Noise), a standardised UK methodology that predicts the LA10,18h (the level exceeded for 10% of the 18-hour daytime period) from traffic data including flow, vehicle mix, speed, and road surface type. CRTN values are then converted to LAeq for comparison against the BS8233 criteria.
For well-characterised roads with existing traffic count data, road traffic noise assessments can often be completed partly or entirely using desk-study data and calculations, without extensive site monitoring. Site monitoring is still typically required to characterise the total noise environment at the site, including other sources beyond the road.
Road traffic noise from a continuously distributed source reduces at approximately 3 dB per doubling of distance (compared to 6 dB for a point source). Buildings, earth bunds, and purpose-built acoustic barriers can all provide meaningful attenuation. The CRTN methodology allows for these screening effects to be modelled, which makes it possible to test mitigation options at the design stage. For a reference to the CRTN methodology, see our CRTN standards overview.
Railway noise
Railway noise assessment in the UK does not have a single equivalent to CRTN. Calculations typically draw on empirical noise emission data for different train types, combined with site-specific measurements during train pass-bys.
The intermittent character of railway noise is acoustically and perceptually significant in a way that road traffic is not. The LAeq may be moderate, but the LAmax during a high-speed pass-by can be 20 to 30 dB above the average level. In a bedroom, a single loud pass-by at 2am is what causes sleep disturbance, not the averaged level over eight hours. The 45 dB LAmax criterion addresses this, and for railway sites it is frequently the controlling factor in the design of the glazing and ventilation scheme.
Low-frequency content is another material difference. Railway noise, particularly from freight trains and older rolling stock, carries enhanced low-frequency energy that penetrates building facades more readily than the higher-frequency components of road traffic noise. Standard glazing specifications adequate for road traffic noise may not be sufficient for rail proximity sites.
For residential development near existing rail lines, the assessment must also account for potential future increases in train frequency, particularly relevant given the scale of ongoing rail investment in the UK. Assessments should note any known service changes and assess their likely impact on the noise environment at the site.
ProPG and BS8233: how they work together
ProPG (Professional Practice Guidance on Planning and Noise) was published in 2017 by the Acoustics, Noise and Vibration Group on behalf of the IOA, CIEH, and IEMA. It is a professional practice document, not a standard: it does not replace BS8233 but provides additional guidance on how BS8233 assessments should be scoped and presented in a planning context. ProPG also introduces a risk-based framework for categorising sites by noise exposure.
The three ProPG noise exposure categories:
Category A (Lowest risk): noise is unlikely to be a significant factor in the planning decision. Standard good acoustic design is appropriate.
Category B (Medium risk): noise needs to be carefully considered and mitigated. Planning conditions are likely to be imposed. The assessment needs to demonstrate that acceptable noise levels can be achieved with a feasible mitigation scheme.
Category C (Higher risk): noise levels are such that residential development is unlikely to be acceptable without exceptional circumstances. Significant mitigation may be required but might not be sufficient to protect future occupants’ amenity.
ProPG now has a place in most planning discussions involving noise-sensitive development in the UK. Planning authorities are familiar with it and expect assessments to reference the framework. An assessment that does not acknowledge the ProPG risk categories may be seen as incomplete, particularly in Category B and C scenarios.
ProPG also reinforces the NPPF position on the agent of change principle: the developer introducing a noise-sensitive use near a noise source is responsible for managing the acoustic consequences, not the businesses generating the noise. For mixed-use development near commercial premises, this matters both legally and practically.
Sleep disturbance is given particular weight in ProPG. The guidance provides additional criteria for night-time noise exposure that supplement the BS8233 targets, and for sites near railways, airports, or busy roads with significant night-time traffic, these ProPG night-time criteria need to be assessed alongside the BS8233 figures.
For a full overview of ProPG, see our dedicated ProPG guidance for acoustic consultants.
Mixed-use development scenarios
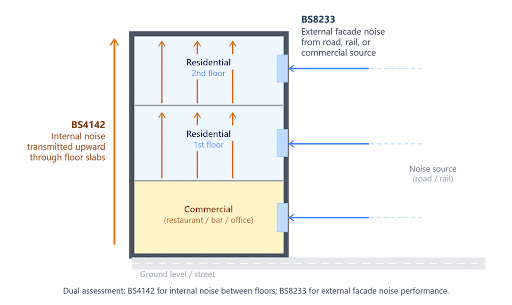
Mixed-use schemes (typically residential flats above ground-floor commercial uses such as restaurants, bars, gyms, or offices) are acoustically complex because they combine a noise source and a noise-sensitive receptor within the same building. The result is a dual assessment requirement: BS4142 to assess the commercial noise source and its impact on the residential above, and BS8233 to assess the impact of external transport noise through the facade.
In urban locations this is compounded further: the residential units often face both internal noise from the commercial use below and external noise from the street environment. Both must be addressed, and both assessments must reach a satisfactory conclusion. A development that meets BS8233 criteria from the outside but fails BS4142 will not be acceptable.
The BS4142 and BS8233 interaction
BS4142 deals with external sound only. In a mixed-use context, it assesses the noise from commercial or industrial sources (plant, equipment, or operational activity) at the external facade of the residential building, comparing the rating level of that source against the prevailing background noise level. It does not assess sound transmitting through the building structure.
Where noise from the commercial use below transmits through the separating floor or structure into the residential unit above — from sources such as kitchen extraction, refrigeration plant, music systems, or general operational activity — this requires a separate structural transmission assessment. This calculates the amount of sound transfer through the structure and compares the resulting internal level against the internal noise criteria in BS8233, or against a level that comfortably exceeds the minimum separating floor requirements set out in Approved Document E. Part E sets a minimum baseline for sound insulation between uses; in practice, the internal criteria from BS8233 are typically the more demanding target and should be used as the design benchmark.
BS8233 addresses the external noise environment and what glazing and ventilation scheme is needed to protect residents from road, rail, or other external sources.

All three elements — the external commercial noise assessment under BS4142, the structural transmission assessment, and the external facade noise assessment under BS8233 — start from the same premise: what noise level will a resident in a given apartment be exposed to? Each source needs to be assessed independently and, where sources combine, in combination.
Design implications
Structural isolation between the commercial floor and the residential floors above must be designed to provide both sound insulation and, where the commercial use involves music, machinery, or other vibration sources, vibration isolation. Part E sets minimum requirements for sound insulation between occupancies, but for mixed-use schemes with potential sound sources below, the standard Part E specification is rarely sufficient on its own.
Where external noise levels at the facade are too high for openable windows to achieve the BS8233 internal criteria, a sealed facade with mechanical ventilation and heat recovery (MVHR) is the standard solution. This has significant implications for the building services design and must be integrated from the earliest design stage, not added as an afterthought once the acoustic report has been submitted.
Night-time entertainment uses present the most difficult scenarios. Residential units above a late-night bar, music venue, or restaurant must achieve the 45 dB LAmax bedroom criterion despite music and elevated noise directly below until late into the night. The structural isolation and vibration control specifications required can be substantial, and in some cases commercially unviable.
For sector-specific examples of the commercial noise scenarios that trigger combined BS4142/BS8233 assessments, see our guide to restaurant acoustics and gym noise and planning guide.
How a BS8233 survey is conducted: step by step
For a general introduction to what a noise survey involves, see our noise survey overview.

Step 1: Scoping and desk study
The acoustic consultant reviews the site location, planning application details, pre-application correspondence, and any existing noise data. The scoping stage establishes the primary noise sources affecting the site, the assessment periods relevant to the development, and the measurement strategy for the site noise survey.
Site noise measurements are almost always required for a BS8233 assessment. While existing data sources such as Highways England traffic counts or rail timetable information can provide useful context, they do not substitute for measured ambient and background noise levels at the site. The complexity of the monitoring programme (the number of positions, measurement duration, and assessment periods covered) will vary depending on the nature and location of the development.
Step 2: Site noise survey
Where monitoring is required, the consultant visits the site to measure ambient noise levels using calibrated sound level meters. For road traffic noise, the survey captures LAeq,T, LA10, LA90, and LAmax across the relevant assessment periods. For railway noise, individual train events are logged and LAmax values are recorded for each pass-by. The survey duration must be sufficient to represent typical conditions. For road traffic, a full 24-hour period or multiple daytime and night-time sessions is standard. For railway noise, a minimum number of train events per direction must be captured to produce statistically reliable results.
For more on noise monitoring methodology, see our guide to noise and vibration monitoring.
Step 3: Facade noise level calculation
The measured noise environment is used to calculate facade noise levels at the proposed building’s exterior surfaces. This accounts for the distance from the noise source, any screening from existing buildings or topography, and the height of the proposed facade above ground level. For road traffic, CRTN calculations may be used to supplement or validate monitored data.
Step 4: Internal noise level calculation and mitigation specification
Working backwards from the BS8233 internal criteria, the consultant calculates the required facade sound insulation performance: the difference between the external facade level and the internal target. Before arriving at facade specification, however, a compliant BS8233 assessment should follow the good acoustic design process set out in ProPG: mitigation starts with design, not with glazing.
The correct order of consideration is:
Layout: positioning less noise-sensitive rooms, such as kitchens, bathrooms, and circulation spaces, on the noisier facades, and locating bedrooms and living rooms on quieter elevations. A well-considered internal layout can significantly reduce the noise exposure of the most sensitive rooms without any change to the building envelope.
Orientation: rotating or repositioning the building on the plot to reduce the extent of facade directly exposed to the dominant noise source. Where site constraints allow, this is one of the most effective tools available at early design stage.
Screening: using other buildings, boundary structures, landscaping, or earth bunds as acoustic barriers between the noise source and the residential receptor. Effective screening can reduce facade levels materially before any facade performance specification is applied.
Facade specification: only once the design options above have been fully explored and applied should the residual gap between the external facade level and the internal BS8233 criteria be addressed through glazing and ventilation specification. Glazing performance is typically expressed as Rw + Ctr dB, with ventilation addressed through acoustically attenuated trickle vents or, where a closed-window condition is unavoidable, a mechanical ventilation with heat recovery (MVHR) system. A sealed facade with no passive ventilation is treated as a last resort, not a starting point.
Step 5: External amenity assessment
The noise levels in proposed gardens, balconies, and communal outdoor spaces are assessed against the BS8233 external amenity criteria. Where levels exceed 55 dB LAeq,16h, mitigation options are assessed: screening walls, acoustic barriers, or design changes to the amenity layout.
Step 6: Report preparation
The consultant prepares a structured technical report covering all of the above, suitable for submission to the local planning authority. The report structure is covered in section 9 of this guide.
NOVA Acoustics manages the full BS8233 process, from noise survey through to submission-ready report. Get in touch to discuss your development.
Mitigation measures and acoustic design solutions
Distance separation
Increasing the setback distance between the proposed building and the noise source reduces facade noise levels. Each doubling of distance from a road reduces noise by approximately 3 dB for a distributed source. In constrained urban sites, distance separation may not be feasible, but the principle of keeping the building as far from the noise boundary as the site allows should always be considered at the layout stage.
Building orientation
Positioning noise-sensitive rooms (bedrooms, living rooms) on the quieter side of the building away from the primary noise source is one of the most cost-effective mitigation strategies available. Kitchens, bathrooms, and circulation spaces can act as acoustic buffers between the noisy facade and the habitable rooms. This approach costs nothing if resolved at the design stage and can allow a simpler glazing and ventilation specification for the habitable rooms.
Acoustic glazing
Acoustic glazing is specified to achieve the required facade sound insulation. Performance is typically expressed as Rw + Ctr, a single-number rating that accounts for low-frequency content relevant to road and rail noise. Standard double glazing may achieve Rw + Ctr of 28 to 32 dB. Acoustic glazing with laminated panes can reach 40 dB or more. The trade-off is ventilation: higher-performance glazing reduces the opportunity for natural ventilation through opened windows, which affects how fresh air is provided to the room.
For a full explanation of glazing performance ratings and how they relate to field measurements, see our Rw vs DnT,w guide.
Acoustic ventilation and trickle vents
Standard trickle vents provide natural ventilation but can significantly reduce facade sound insulation if they are not acoustically attenuated. Acoustic trickle vents allow fresh air into the room while maintaining facade performance. For highly exposed sites, trickle vents alone may not be adequate to achieve the required internal noise levels with the windows closed.
Mechanical ventilation with heat recovery (MVHR)
For sites where external noise levels are too high for openable windows to achieve the BS8233 internal criteria, and where the good acoustic design process has exhausted other options for mitigating facade noise levels, a sealed facade with MVHR is the standard solution. MVHR provides continuous fresh air, heat recovery, and acoustic isolation from the external environment. It is the expected specification for residential development in central urban locations or directly adjacent to motorways, railways, or high-traffic roads. MVHR must be integrated into the building services design from the earliest stage: retrofitting it after the acoustic report is submitted routinely causes programme delays and significant costs.
Acoustic barriers
Purpose-built barriers (acoustic walls, close-boarded fencing, earth bunds) between the noise source and the development can provide 5 to 15 dB of attenuation depending on height and geometry. Barriers are most effective when they break the line of sight between the noise source and the receptor. They become less effective for higher floors in multi-storey buildings where the barrier cannot screen the upper facade.
Building layout and massing
Using the building form itself to create a quieter internal environment is one of the most reliable mitigation strategies for larger schemes. A podium block, parking structure, or commercial element positioned between the road and the residential units can provide significant attenuation for the dwellings behind it. Courtyard layouts create quieter internal elevations even on exposed urban sites. These approaches require acoustic input at the masterplanning stage, not after the layout is fixed.
What a BS8233 technical report contains
Executive summary: a concise summary for planning officers and non-technical reviewers, covering the noise environment, the key findings, and the proposed mitigation. Written to be understood by someone without acoustic training.
Purpose and objectives: the development description, the noise sources assessed, and the planning context (pre-application, response to a planning condition, or voluntary submission).
Site description: the location, land use, surrounding noise environment, and the noise-sensitive uses proposed in the development.
Methodology: the assessment standards applied (BS8233:2014, ProPG where relevant), monitoring locations and rationale, equipment specifications and calibration records, survey dates and times, and a weather summary (wind and rain conditions affect measurement quality and should be documented to allow the data to be interpreted correctly).
Survey results: summary statistics for each monitoring period, including LAeq,T, LA10, LA90, LAmax, and octave band data. The full dataset may be appended or provided on request.
Facade noise level calculations: the calculated noise levels at each elevation of the proposed building, with the methodology documented clearly enough for the local authority’s acoustic adviser to check and reproduce the calculation.
Internal noise level assessment: the comparison of predicted internal noise levels against the BS8233 criteria, before and after the proposed mitigation scheme. Both pre-mitigation and post-mitigation levels should be presented.
External amenity assessment: predicted noise levels at proposed gardens, balconies, and communal outdoor spaces, compared against the BS8233 external criteria.
Mitigation specification: the detailed specification for glazing (Rw + Ctr values by facade zone and floor level), ventilation (trickle vent specification or MVHR specification), and any other measures proposed.
Conclusion: a clear statement of whether the proposed development can achieve the BS8233 criteria with the specified mitigation, and the planning conditions recommended for imposition.
Typical planning conditions related to BS8233
The following condition types are the most commonly encountered in residential planning decisions involving noise. The BS8233 report feeds directly into each of them.
Pre-commencement conditions require the acoustic report to be submitted and approved by the planning authority before any construction work starts. These are the most restrictive type: no work can begin until the acoustic scheme has been agreed. The implication for developers is that acoustic design must be resolved at the design stage, not revisited after planning is granted. Raising acoustic issues after a pre-commencement condition has been imposed adds months to the programme.
Pre-occupation conditions allow construction to proceed but require the glazing and ventilation scheme to be installed before the development can be occupied. An example of the type of condition wording used:
“Prior to occupation of any residential unit, the glazing and ventilation scheme specified in the approved acoustic report shall be installed in full. The development shall thereafter be retained in accordance with the approved scheme.”
The reference to 30 dB LAeq at night and 35 dB LAeq during the day in pre-occupation conditions corresponds directly to the BS8233:2014 good acoustic design criteria in the criteria table above.
Combined BS4142/BS8233 conditions arise on mixed-use or urban sites where both commercial noise sources and external transport noise are present. These require the developer to address both simultaneously and to demonstrate compliance before occupation.
After completing the approved acoustic scheme, the developer submits discharge of condition evidence to the planning authority. For glazing, this typically means product data sheets and installation records. For ventilation, commissioning data is required. Some planning authorities require a post-completion noise survey to verify that the installed scheme achieves the predicted internal noise levels.
Condition wording: three typical examples
The following examples show the type of wording used by local planning authorities in practice. They are illustrative; exact wording varies by authority and application.
Example 1 (pre-commencement, new residential):
“No development shall commence until details of a noise assessment have been submitted to and approved in writing by the Council. The report shall include details of noise attenuation measures required to meet the standard for internal noise levels defined in table 4 of BS8233:2014 (including glazing and ventilation details). The dwelling hereby permitted shall not be occupied until the noise mitigation measures have been provided in accordance with the approved details and shall thereafter be retained in perpetuity.”
Example 2 (pre-commencement, specific numerical targets):
“Prior to the commencement of the development, an environmental noise assessment and sound insulation scheme shall be submitted to and be approved in writing by the Local Planning Authority. The environmental noise assessment shall include the impact of any transportation noise, noise from people on the street and be carried out whilst any premises and/or activities in the vicinity that are likely to have an adverse effect on noise levels are operating. In addition, it shall include predicted noise levels for any plant and equipment which will form part of the development, octave band analysis and all assumptions made (e.g. glazing and facade areas).
The sound insulation scheme shall include the specification and acoustic data sheets for glazed areas of the development and any complementary acoustic ventilation scheme and be designed to achieve the following internal noise levels:
- Not exceeding 30 dB LAeq(1 hour) and not exceeding NR 25 in bedrooms for any hour between 23:00 and 07:00
- Not exceeding 35 dB LAeq(1 hour) and not exceeding NR 30 for bedrooms and living rooms for any hour between 07:00 and 23:00
- Not more than 45 dB LAmax(5 min) in bedrooms (measured with F time weighting) between the hours of 23:00 and 07:00
- Not more than 50 dB LAeq(1 hour) for garden areas”
Example 2 is worth noting because it references NR (Noise Rating) curves alongside LAeq. NR criteria still appear in some local authority condition wording; where a planning condition specifies NR values, the acoustic report and glazing specification must demonstrate compliance with both the LAeq and NR criteria.
Example 3 (residential conversion, dual standard):
“No residential conversion works shall take place until a detailed acoustic report on the existing noise climate at the development site has been submitted to and been approved in writing by the local planning authority. If required, the report shall include a scheme of noise insulation measures for all residential accommodation. The noise insulation measures shall be designed to achieve noise insulation to a standard that nuisance will not be caused to the occupiers of residential accommodation by noise. The noise assessment shall be carried out by a suitably qualified acoustic consultant/engineer and shall take into account the provisions of BS4142:2014 and BS8233:2014. The approved scheme shall be implemented prior to the first occupation of any residential unit and be permanently maintained thereafter.”
Example 3 is characteristic of conversion applications in mixed or commercial locations, where both BS4142 (commercial noise source) and BS8233 (residential receptor criteria) are required together. This is the most common scenario for permitted development office-to-residential conversions.
After receiving your report
Integrate the mitigation specification into the design. The acoustic report specifies glazing types (Rw + Ctr values by elevation and floor level), ventilation systems, and in some cases building layout changes. These must be incorporated into the architectural drawings and specifications before the planning application is submitted. Receiving an acoustic report and then not updating the design drawings is a common cause of avoidable planning conditions at planning approval.
Submit with the planning application. The acoustic report should be included as a supporting technical document. The planning officer will typically refer it to the environmental health department for technical review. Allow time for this in the programme: a thorough technical review by an experienced EHO acoustic adviser takes time, and the application will not be determined until it is complete.
Respond to technical queries. Planning authorities may raise questions about the monitoring methodology, the calculation approach, or the proposed mitigation. An experienced acoustic consultant can respond efficiently. Delays at this stage are often avoidable if the original report is thorough, but some queries will arise regardless.
Implement the approved scheme precisely. Planning conditions must be followed exactly. Substituting glazing products, changing ventilation system types, or making layout changes without returning to the acoustic consultant for review can void compliance with the approved scheme. This is particularly important where the glazing specification varies by facade orientation or floor level, which is common on complex urban sites.
Workmanship and quality control. The acoustic performance of glazing and ventilation systems depends on correct installation. Gaps in seals, incorrectly fitted frames, or missing acoustic attenuators on ventilation systems will cause the installed scheme to underperform against the specification. Quality control checks at the installation stage are worth specifying in the building contract.
For guidance on managing construction noise compliance during the build phase, including Section 61 consent and noise monitoring, see our guides on Section 61 noise consent and construction noise monitoring.
BS8233 and related standards
BS8233 is one of several standards and guidance documents applied in residential planning noise assessments. Understanding which standard covers which scenario prevents costly scope errors and avoids gaps in the planning submission.
BS4142:2014+A1:2019 is the companion standard for assessing commercial or industrial noise sources near proposed residential development. Where BS8233 is receptor-focused (assessing the impact of noise on the residential scheme), BS4142 is source-focused (assessing the impact of a noise source on nearby receptors). The two standards are used together on mixed-use and urban development sites. See our BS4142 practical guide and BS4142 standards hub page.
ProPG (2017) provides the risk-based framework that supplements BS8233 in planning applications. See section 5 of this guide and our dedicated ProPG guidance.
CRTN (Calculation of Road Traffic Noise) is the methodology used to predict road traffic noise at development sites, referenced within BS8233 assessments for road-adjacent schemes. See our CRTN standards overview.
Approved Document E (Part E) governs sound insulation between dwellings within the building: separating walls and floors between individual units. Where a BS8233 report specifies glazing and facade performance to manage external noise, Part E addresses the internal separating construction. Both apply to the same residential development projects. See our guide to passing Part E.
The NPPF and the Noise Policy Statement for England (NPSE) are the overarching policy documents within which all of these standards are applied. The NPPF sets out national planning policy for England; the NPSE sets out government policy on noise and its effects. BS8233 assessments are submitted to demonstrate compliance with both. See our complete guide to noise impact assessments for planning permission.
Why choose NOVA Acoustics
A BS8233 noise survey is one of the most commonly requested acoustic documents in residential planning, and one of the most scrutinised by local authority environmental health departments. NOVA Acoustics produces assessments that are technically rigorous, clearly presented, and designed to support rather than complicate the planning process.
NOVA has extensive experience producing BS8233 assessments for residential schemes of all scales, from individual dwellings and permitted development conversions to large mixed-use urban developments. That experience spans road and rail noise, mixed-use scenarios, urban conversions, and both pre-application and condition discharge work, giving NOVA’s consultants a detailed understanding of how different planning authorities approach acoustic evidence.
NOVA’s BS8233 assessments are produced in accordance with both BS8233:2014 and ProPG (2017). As planning authorities and their acoustic advisers become more familiar with the ProPG framework, assessments that do not reference it are increasingly likely to draw queries. Assessments that do reference it correctly are more likely to pass technical review without avoidable rounds of correspondence.
With offices in Leeds, Manchester, London, Birmingham, Liverpool, Cambridge, Newcastle, Nottingham, Sheffield, Bristol, and Hull, NOVA can mobilise survey teams across England quickly. For developers managing multiple sites or tight planning programmes, having a national consultancy with consistent methodology matters.
NOVA manages the full BS8233 process: pre-application scoping, noise survey, acoustic calculations, mitigation specification, report preparation, and response to planning authority queries. Get in touch with your nearest NOVA office to discuss your development. We will confirm whether a BS8233 assessment is required, scope the work, and provide a no-obligation quote. Get in touch.
Frequently asked questions
A BS8233 noise assessment is a technical report that evaluates whether a proposed residential development near a noise source (road, railway, or commercial premises) can achieve acceptable internal and external noise levels for future occupants. It is produced by a qualified acoustic consultant and submitted as part of a planning application. The assessment specifies the glazing, ventilation, and other mitigation measures needed to protect the amenity of future residents.
The BS8233:2014 good acoustic design criteria include a daytime limit of 35 dB LAeq for bedrooms and living rooms, a night-time limit of 30 dB LAeq for bedrooms, and a maximum instantaneous level of 45 dB LAmax in bedrooms at night to limit sleep disturbance. For external amenity areas such as gardens and balconies, the upper limit is 50 to 55 dB LAeq during the daytime. These are indicative targets. Planning conditions may specify alternative values.
BS8233 assesses the impact of noise on proposed residential development: it is receptor-focused. BS4142 assesses the impact of commercial or industrial noise sources on nearby noise-sensitive premises: it is source-focused. In mixed-use developments, both standards are applied together. BS4142 covers the commercial noise source; BS8233 covers the residential receptor criteria.
ProPG (Professional Practice Guidance on Planning and Noise) is a 2017 guidance document published by the professional acoustics bodies in the UK. It supplements BS8233 with a risk-based framework for categorising sites by noise exposure, additional criteria for sleep disturbance, and guidance on how assessments should be scoped and presented to planning authorities. NOVA Acoustics produces assessments that comply with both BS8233:2014 and ProPG.
Almost certainly yes, if the site is in an urban location or within a few hundred metres of a classified road or railway. Material change of use to residential triggers BS8233 requirements in the same way as new-build development. Planning authorities will want evidence that the converted building can achieve acceptable internal noise levels with a feasible mitigation scheme.
The assessment will model mitigation options (enhanced glazing, acoustic ventilation, MVHR, building orientation changes, or acoustic barriers) to identify a scheme that can meet the criteria. In some cases on highly exposed sites, the required mitigation may be technically feasible but commercially unviable. In the most extreme cases (ProPG Category C sites), development may not be acceptable even with mitigation. An experienced acoustic consultant will advise on realistic options before significant design investment is committed.
For a straightforward road-adjacent residential development, allow 3 to 4 weeks from instruction to a submission-ready report. Railway noise assessments or mixed-use schemes may take longer due to the additional complexity of the source assessment. Early instruction is strongly recommended to avoid planning programme delays.
Summary
BS8233 is the primary standard for assessing the noise impact on residential development near roads, railways, and commercial premises. In practice, it is required for the vast majority of residential planning applications in urban or transport-affected locations, and for any material change of use to residential in a noisy location.
The standard works alongside ProPG (2017), which provides the risk-based framework and the professional practice context that planning authorities now expect assessments to reference. Together, BS8233 and ProPG determine how the acoustic report is scoped, what criteria are applied, and how the results are presented in a planning submission.
NOVA Acoustics produces BS8233 assessments that are technically rigorous, ProPG-compliant, and designed to support successful planning outcomes. The process covers everything from pre-application scoping through to condition discharge.
Request a no-obligation quote or explore our acoustic consultancy services.
Sources
- BS 8233:2014, Sound Insulation and Noise Reduction for Buildings: Code of Practice. British Standards Institution (BSI). The primary standard on which this guide is based. https://www.bsigroup.com
- National Planning Policy Framework (NPPF). Ministry of Housing, Communities and Local Government. The overarching planning policy framework for England, including the agent of change principle. https://www.gov.uk/government/publications/national-planning-policy-framework–2
- 3a. Noise Policy Statement for England (NPSE). Department for Environment, Food & Rural Affairs (DEFRA). The government’s statement of policy on noise, including the ambition to avoid, mitigate, and minimise adverse noise impacts on health and quality of life.” https://www.gov.uk/government/publications/noise-policy-statement-for-england
- Planning Practice Guidance: Noise. Ministry of Housing, Communities and Local Government. https://www.gov.uk/guidance/noise–2
- ProPG: Professional Practice Guidance on Planning and Noise (2017). Acoustics, Noise and Vibration Group (IOA, CIEH, IEMA). https://www.association-of-noise-consultants.co.uk/propg-planning-noise/
- BS 4142:2014+A1:2019, Methods for Rating and Assessing Industrial and Commercial Sound. British Standards Institution (BSI). Referenced in the mixed-use and related standards sections. https://www.bsigroup.com
- Calculation of Road Traffic Noise (CRTN). Department of Transport and Welsh Office (1988). The standard methodology for predicting road traffic noise. https://www.gov.uk/government/publications/calculation-of-road-traffic-noise
- Approved Document E: Resistance to the Passage of Sound. Ministry of Housing, Communities and Local Government. Referenced in the related standards section. https://www.gov.uk/government/publications/resistance-to-the-passage-of-sound-approved-document-e
- UKAS Accreditation. United Kingdom Accreditation Service. NOVA Acoustics holds UKAS accreditation No. 8568. https://www.ukas.com
- Institute of Acoustics (IOA). The professional body for acousticians in the UK. https://www.ioa.org.uk
Recent posts
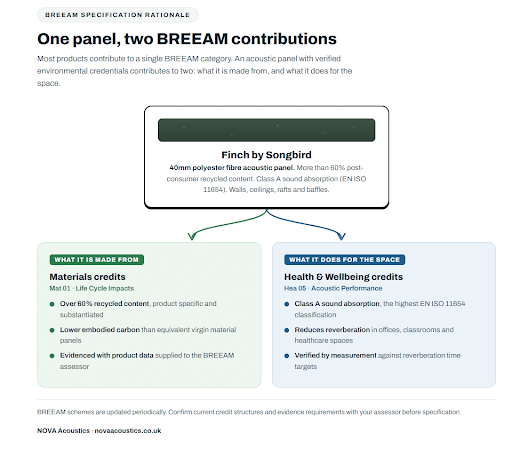
Acoustic panels are rarely on the shortlist when sustainability teams review a fit-out's environmental credentials, but they should be. Conventional acoustic foam is petroleum derived, carries significant embodied carbon, and cannot be recycled at end of life. Higher quality alternatives vary considerably in their environmental profile. The questions worth asking are simple: what is the panel made from, how much of it is recycled or renewable content, is there an Environmental Product Declaration (EPD) or equivalent data available, and what happens to it when the building is refitted? The Finch panel by Songbird is made with more than 60% recycled polyester fibre, achieves Class A sound absorption, and can be installed on walls, ceilings, and as suspended rafts or baffles. For projects where acoustic performance and environmental credentials are both non-negotiable, it is the obvious specification.
Pre-completion sound testing is the on-site acoustic measurement required to demonstrate that a new residential building or conversion meets Part E of the Building Regulations before it can be occupied. Tests measure airborne sound insulation (through walls and floors) and impact sound insulation (through floors). The pass thresholds for new builds are DnT,w + Ctr ≥ 45 dB for airborne sound and L'nT,w ≤ 62 dB for impact sound; for conversions, 43 dB and 64 dB respectively. Testing must be carried out by an accredited body: NOVA Acoustics holds UKAS accreditation (No. 8568) for sound insulation testing. If a test fails, building control sign-off cannot be granted until remediation is completed and a passing re-test is achieved.