




When designing buildings, there are different types of sounds that should be considered when thinking about sound insulation.
One of those types of sounds is airborne sound, which is sound that travels through the air.
Typical examples of airborne sound include talking, sounds from radio and television, sounds from pets like a dog barking and the sound of cars starting, or travelling down a road.
Airborne sound is the opposite of what is known as structure-borne sound, which is sound that is created as a result of impact on a specific part of a building. That being said, airborne sound and structure-borne sound are sometimes linked, as airborne sound can have an impact on a specific part of a building when it travels through the air and structure-borne sounds like footsteps can radiate into the air, resulting in airborne sound.
What causes Airborne Sound?
There are many considerations given to the causes of airborne sound. One major way that airborne sound can occur is due to low standards of workmanship, resulting in gaps around doors allowing airborne sound to travel. These gaps and cracks allow sounds to travel through the air, giving sounds an access point to travel to different parts of a building.
Windows and doors that open out onto spaces that have lots of noise like a main road can cause airborne sound, but not being able to open these doors and windows can cause ventilation issues, so this is something that should be addressed when designing a building.
How can Airborne Sound be reduced?
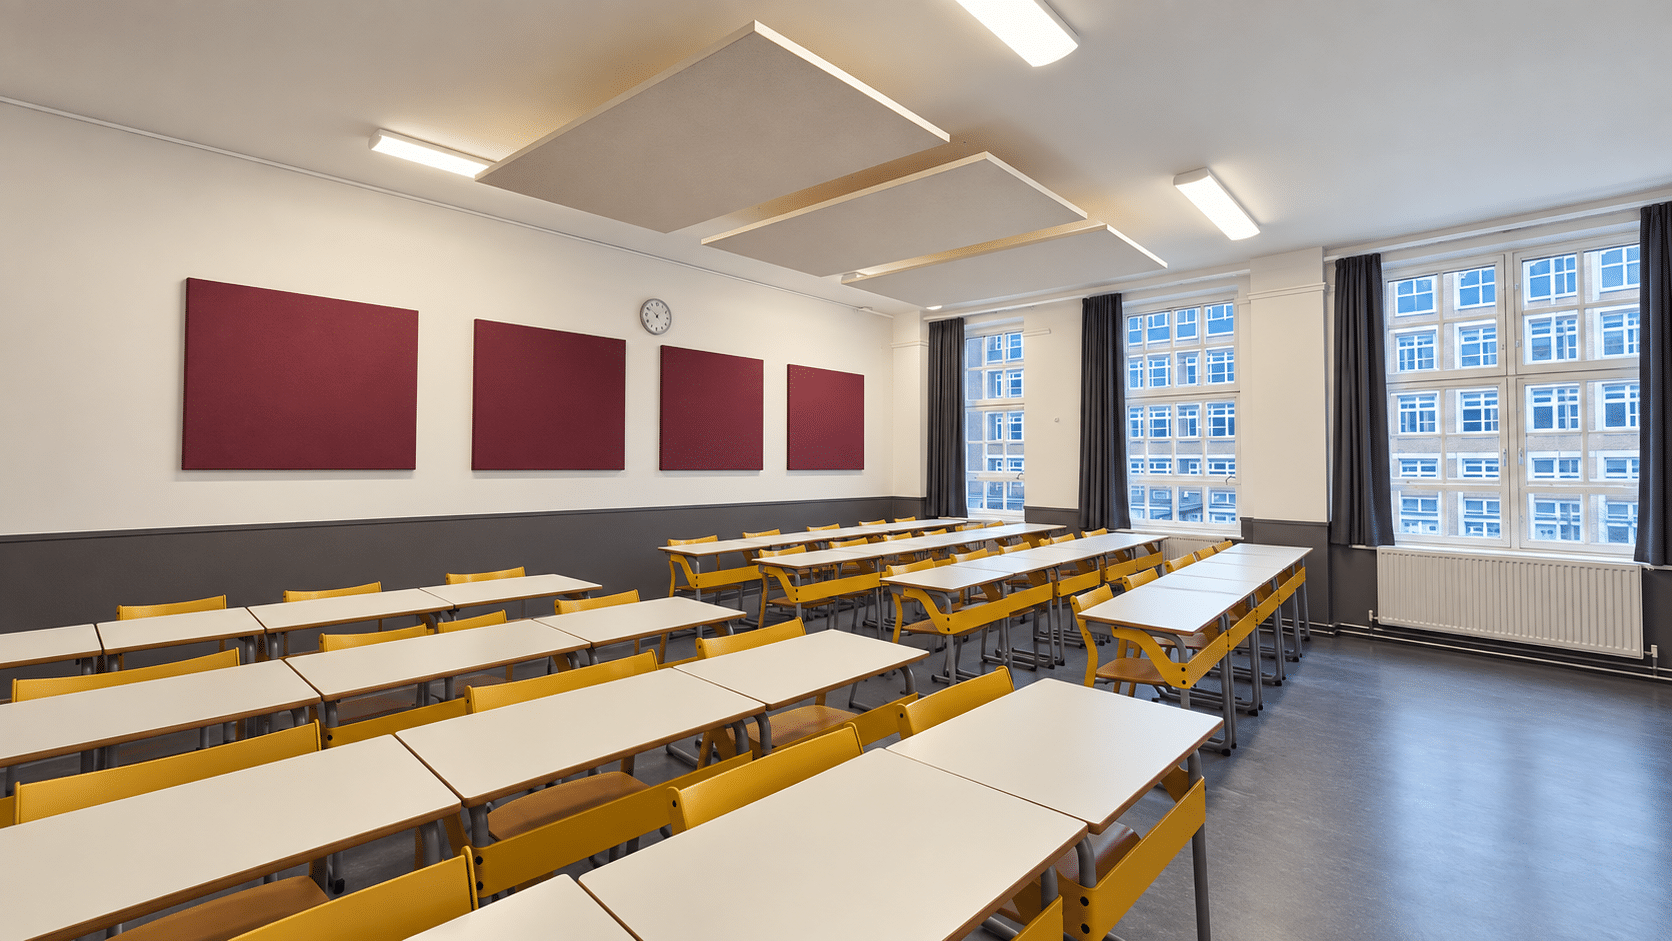
One of the ways in which airborne sound can be minimised is through the technique of acoustic absorption. This decreases the amount of sound that reflects back into the air when hitting a surface within a building. Treating floors, walls and ceilings so that airborne sounds become less prevalent can do this.
Another way in which airborne sound can be reduced is through the use of sound insulation. Sound insulation uses a similar technique to acoustic absorption, but instead of absorbing sound, sound is blocked from travelling to a connected space of a building because of the building elements.
One final way in which airborne sound can be reduced is by ensuring any holes, gaps and cracks are identified and fixed to prevent sounds being able to travel through to other parts of a building.
It's all in the design and construction
During the design and construction phase, it’s essential that issues regarding airborne sound are dealt with, and rectified if relevant. If walls, floors and ceilings are treated to absorb sounds, buildings will benefit from being relatively soundproof.
There are many ways in which airborne sounds can be reduced, and it’s important that in order to achieve the best possible reduction, the sound is identified and tested, to ensure that the chosen technique is relevant and will have the most impact in order to minimise the emergence of airborne sound in buildings.
NOVA Acoustics Ltd have a published a huge amount of Free Sound Insulation Design Advice here, including soundproofing floor and wall systems, as well as how to approach acoustic detailing and flanking sound. Click through to our Sound Insulation Design Advice section. Or if you need Sound Testing or Consultancy, give us a call to chat with one of our friendly consultants.
Related article: Building Regulations Approved Document E