

Skip to content

NOVA Acoustics

Visit Songbird Acoustic Panels

The Principles of Building Acoustics

From workplaces to domestic and industrial properties, the noise in buildings often needs to be controlled diligently - and that's where an acoustic consultant comes in.

A professional acoustics consultant is a master in the art of controlling noise and minimising the transmission of noise where necessary.

When the transmission of noise can be managed effectively – be it by the design of the characteristics possessed by a space or the control of noise levels – a satisfactory environment, free from disturbance and disruption which can cause mental or physical stress, can be created.

It’s all in the design

To guard against unwanted or unbalanced noise levels, sound planning at the design stage is crucial. An acoustics consultant will typically create an acoustic climate which ensures that noise transmission levels are agreeable with the specific usage of the room; be it for every day living or commercial use. Failure to plan ahead in this regard can cost money – if measures have to be taken to remedy a space after it has become occupied, there can be a heavy price to pay, not to mention the potential inconvenience.

Insulate and absorb

Because building acoustics need to factor in both internal and external sound transmission, sound insulation, as well as absorption, needs to be taken into consideration. Sound insulation is concerned with reducing the sound which passes between two spaces which are divided by a physical presence. Sound insulation design needs to consider two forms of sound energy – that which passes through a divider and that which passes through the surrounding structure, also known as flanking transmission. When a sound insulation project throws up problems, typically an acoustics consultant will set about finding the weak spots in a construction.

The flanking transmission mentioned earlier is a crucial element of the design stage in order to keep acoustic performance levels up. Small gaps and holes in residential buildings, for example, can mean that due to flanking transmission, acoustic performance is not up to scratch. This makes following the relevant guidance and meeting specific criteria such an important part of an acoustics consultant’s job.

Meanwhile, when we talk about sound absorption, that refers to the loss of sound energy which occurs on interaction with a surface. Surfaces which are sound absorbent are capable of creating the right acoustic environment when placed correctly. Which materials are used is critical to how much acoustic efficiency an absorbent surface provides. In general, materials which provide softer finishes to a space will provide better sound absorption than those which are harder. It should be noted that the reduction of noise which can be achieved through sound absorption should not be seen as a replacement for proper sound insulation.

Reverberant energy

Another principle worth touching on is that of reverberant energy, which is the extent to which a sound can be heard after an initial sound has been made. In an enclosed space, echoes can occur, before the noise is absorbed by the surrounding features, as well as the air. The length of the period from the original sound being made, to it echoing, decaying and then dying away, is known as the reverberation time.

Construction considerations

There are plenty of best practices to bear in mind when considering the acoustics performance within a building. For example, if attempting to bolster sound insulation using a high performing element such as a partition, perhaps the worst thing you could do is then to position a low performing element within it – a door, for instance. If there is a significant difference between the sound insulation of two elements, the overall sound insulation performance of a space will be affected to a greater degree.

Go for guidance

In the UK, there are several relevant standards pertaining to acoustic performance. Among them is Building Regulations Approved Document E (ADE) – Residential Buildings, which sets out what should be considered a reasonable level of sound insulation between domestic properties. Then there is the Code of Practice entitled ‘BS 8233 – Sound insulation and noise reduction for buildings’, which provides acoustic ratings which can be applied to different building types. Some types of buildings have their own dedicated guidance, such as Health and Technical Memorandum HTM 08-01 Acoustics – Healthcare Buildings, which recommends levels of sound insulation to be achieved in healthcare environments.

Most of the time we can’t see or feel it, but the acoustics in buildings can have a direct impact on life for their inhabitants – for this reason, it is always best to seek the advice of a professional acoustic consultant when undertaking building construction.

Recent posts

thumb 1000 767 0 0 crop 5

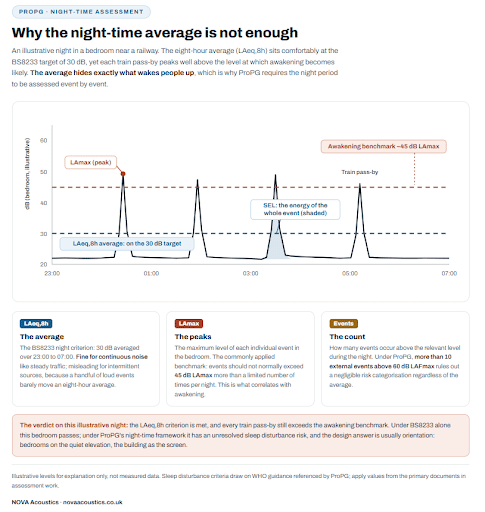
BS8233:2014 is the British Standard used to assess whether residential development near roads, railways, or other noise sources can achieve acceptable internal and external noise levels for future occupants. It sets out criteria for bedrooms, living rooms, and gardens across daytime and night-time periods. The most commonly referenced targets are 35 dB LAeq during the day and 30 dB LAeq at night for bedrooms. A BS8233 assessment is almost always required for residential planning applications in noise-sensitive locations, and is often conditioned by the local planning authority. ProPG (2017) sits alongside BS8233 and provides professional guidance on how assessments should be scoped and presented. This guide covers both.

Office

Open plan office acoustics comes down to three things: controlling reverberation so speech is clear, managing background noise so people can concentrate, and achieving speech privacy so conversations do not travel. The key targets for open plan offices are a reverberation time (RT60) of 0.4 to 0.6 seconds, a background noise level of around 40 to 45 dB LAeq, and a Speech Transmission Index (STI) that limits intelligible speech to the immediate vicinity of the speaker. Achieving these consistently requires an integrated approach. Acoustic panels alone are rarely sufficient without also considering layout, screening, ventilation noise, and room geometry. This guide covers the principles, the targets, and the practical steps to get there.

thumb 1000 767 0 0 crop

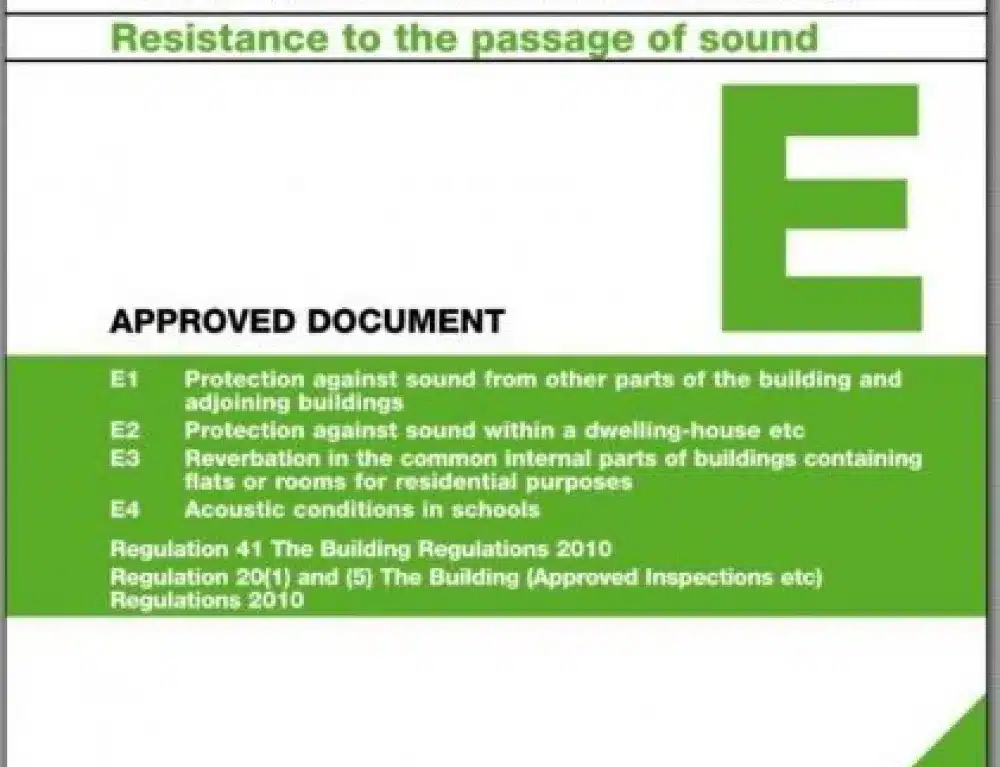
Part E of the Building Regulations sets minimum sound insulation standards for new residential buildings and dwellings created through material change of use. Compliance is demonstrated through pre-completion sound testing, an on-site acoustic measurement carried out before a building is occupied. The key performance targets are DnT,w + Ctr ≥ 45 dB for airborne sound (walls and floors between dwellings) and L'nT,w ≤ 45 dB for impact sound (floors). Achieving these figures consistently requires correct specification of the separating construction, attention to flanking paths, and quality workmanship throughout; selecting the right product is only one part of it.