

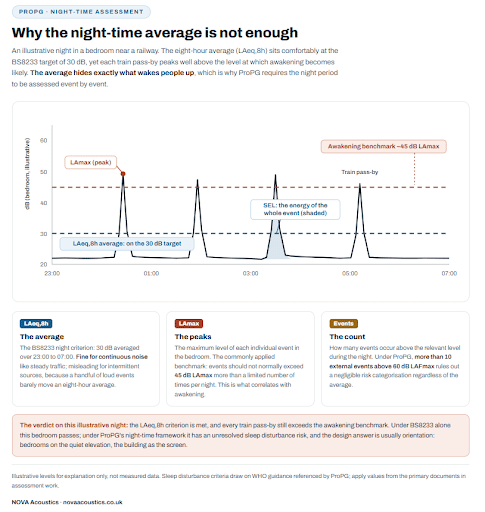
ProPG (Professional Practice Guidance on Planning and Noise) is a 2017 document published jointly by the Association of Noise Consultants, the Institute of Acoustics, and the Chartered Institute of Environmental Health to guide acoustic professionals advising on new residential development in noise-sensitive locations. It does not replace BS8233 or BS4142; it sits alongside them, providing a two-stage approach: an initial noise risk assessment that categorises sites as negligible, low, medium, or high risk, followed by a full assessment built around good acoustic design and delivered through an Acoustic Design Statement. The assessment concludes with one of four recommendations to the decision maker: grant without conditions, grant with conditions, avoid, or prevent. ProPG is now widely cited in planning applications, environmental health responses, and appeal decisions across England. How closely it is applied varies from site to site, but it has become a common reference point for residential development in noise-sensitive locations, and many acoustic assessments engage with its framework as a matter of course.
HMO’s and Sound Testing for Part E of the Building Regulations
- April 1, 2019
What is a House in Multiple Occupation (HMO)?
Does Part E of the building regs apply?
Whether Part E of the Building Regulations applies depends on whether the HMO is defined as rooms for residential purposes. The building regulations Part E states;
Interpretation (Regulation 2) ‘room for residential purposes’ means a room, or suite of rooms, which is not a dwelling house or a flat and which is used by one or more persons to live and sleep and includes a room in a hostel, an hotel, a boarding house, a hall of residence or a residential home, but does no include a room in a hospital or other similar establishment, used for patient accommodation.
When rooms are defined as rooms for residential purposes the requirement E1 of Part E of the building regulations applies.
E1. Dwelling-houses, flats and rooms for residential purposes shall be designed and constructed in such a way that they provide reasonable resistance to sound from other parts of the same building and from adjoining buildings.
What do the Department for Communities and Local Government (DCLG) say?
The following extract is taken from the DCLG frequently asked questions
Should rooms in Houses in Multiple Occupation (HMO) be treated as Rooms for Residential Purposes?
There is no single answer to this question. The term “House in Multiple Occupation” (HMO) is defined in the Housing Act 2004, and a wide range of premises will fall within the definition. Many of these premises will contain rooms that would also meet the definition of a room for residential purposes given in regulation 2(1) of the Building Regulations; however there are others that will not. Each case should therefore be considered on its own merits.
When deciding whether a room or a suite or rooms is a room for residential purposes, the list of establishments in which rooms for residential purposes may be found, which is given in the definition in regulation 2(1), provides useful guidance. It states that a room or suite of rooms, used by one or more persons to live and sleep, in a hostel, hotel, boarding house, hall of residence or residential home is included in the definition of room for residential purposes. Consequently rooms or suites of rooms used by one or more persons to live and sleep in HMOs used for those purposes, or in HMOs which have a substantially similar use, are likely to be rooms for residential purposes, although it is necessary to carefully consider each case individually.
Rooms or suites of rooms in HMOs which are not hotels, hostels, boarding houses, halls of residence, residential homes or similar are therefore unlikely to be rooms for residential purposes as defined in the Building Regulations. It is not possible to give definitive guidance, but it is unlikely for example that bedrooms in a HMO which consists of a single family dwelling-house which is shared by a small group of students could be regarded as rooms for residential purposes.
So as you can see there is a degree of ambiguity in how HMO’s and Sound Testing should be approached!
What we have experienced?
We have worked on numerous projects with HMO’s and the level of service dictated by the Building Control Officer requested has varied quite dramatically. We have been requested to provide the following level of services in order to sign the development off:
- Sound Insulation Design Advice only; We have bee instructed to simply provide sound insulation design advice by the Building Inspector in order to ensure the developer is undertaking best practical means to achieve the minimum requirements of Part E of the building regulations. But no sound testing was requested on completion.
- Limited Scope of Testing; In some instance the Building Inspector has defined ‘High Risk’ areas that require acoustically design and testing to achieve Part of the building regulations. These are typically separating walls and floors between communal areas such as Living Rooms/Kitchens to Bedrooms.
- Full Sound Testing: In most instances we are asked to design and sound test all separating walls and floors in accordance with Part E of the building regulations. l
- No Testing; On some occasions Part E of the building regulations has been disregarded entirely.
What we would advise?
In all instances the correct approach is to ensure all party walls and floors are designed and tested to achieve the requirements of Part E of the building regulations. Whilst the cost of the development will increase, the benefit of improved sound insulation in HMO’s will pay dividends in the long term through tenants having a more amenable environment to live in and thus they will be more likely to stay in the HMO longer.
As we have found multiple different approaches to HMO’s and Sound Testing it is imperative to consult your Building Inspector early to ensure you are achieving the standards that they require and don’t have a sound test requested at the end of a project when the acoustic measured have not been included in the design.
How can we help?
We listen to our clients’ needs and present them with practical, cost-effective solutions. This means that we offer a truly bespoke acoustic consultancy service for prices that are considered among the most competitive in the industry. NOVA Acoustics Ltd have a published a huge amount of Free Sound Insulation Design Advice here, including soundproofing floor and wall systems, as well as how to approach acoustic detailing and flanking sound. Click through to our Sound Insulation Design Advice section. Or if you need Sound Testing or Consultancy, give us a call to chat with one of our friendly consultants.
Related article: Pre Completion Sound Testing Explained
Recent posts
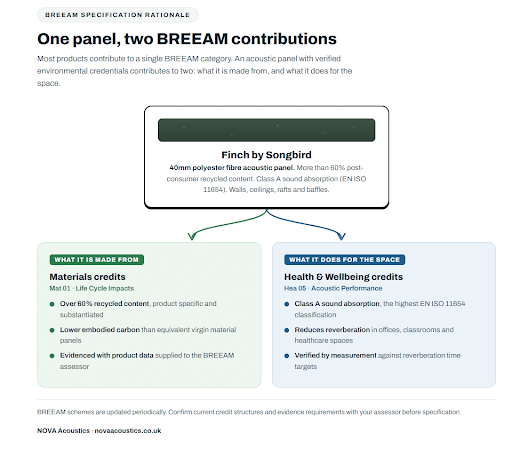
Acoustic panels are rarely on the shortlist when sustainability teams review a fit-out's environmental credentials, but they should be. Conventional acoustic foam is petroleum derived, carries significant embodied carbon, and cannot be recycled at end of life. Higher quality alternatives vary considerably in their environmental profile. The questions worth asking are simple: what is the panel made from, how much of it is recycled or renewable content, is there an Environmental Product Declaration (EPD) or equivalent data available, and what happens to it when the building is refitted? The Finch panel by Songbird is made with more than 60% recycled polyester fibre, achieves Class A sound absorption, and can be installed on walls, ceilings, and as suspended rafts or baffles. For projects where acoustic performance and environmental credentials are both non-negotiable, it is the obvious specification.
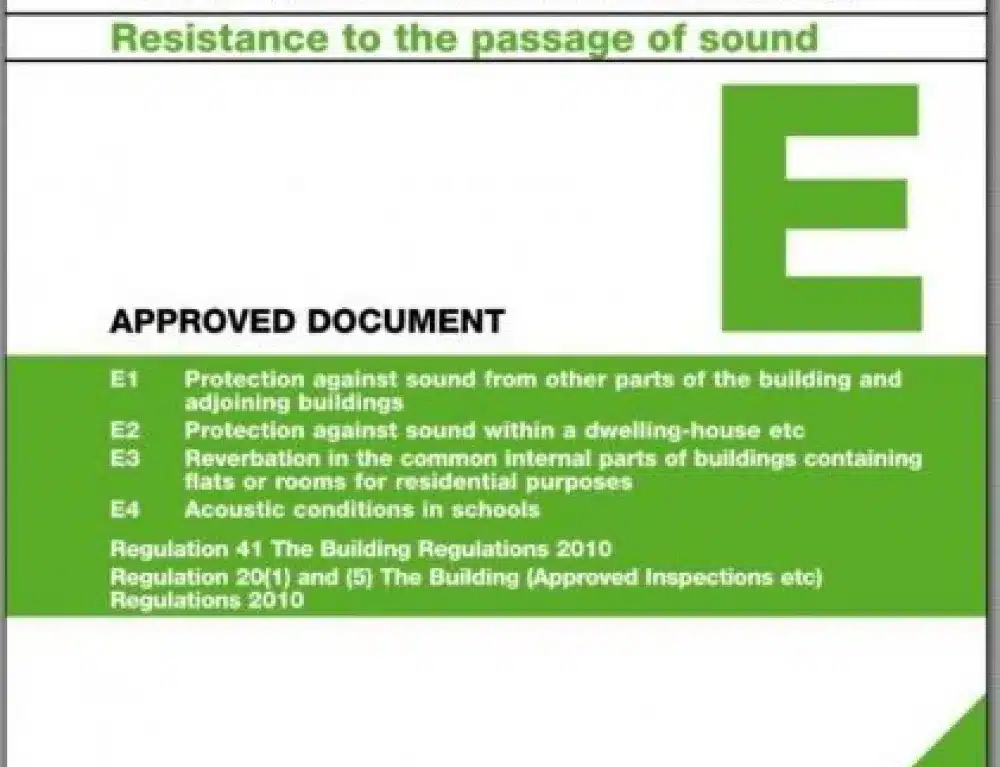
Pre-completion sound testing is the on-site acoustic measurement required to demonstrate that a new residential building or conversion meets Part E of the Building Regulations before it can be occupied. Tests measure airborne sound insulation (through walls and floors) and impact sound insulation (through floors). The pass thresholds for new builds are DnT,w + Ctr ≥ 45 dB for airborne sound and L'nT,w ≤ 62 dB for impact sound; for conversions, 43 dB and 64 dB respectively. Testing must be carried out by an accredited body: NOVA Acoustics holds UKAS accreditation (No. 8568) for sound insulation testing. If a test fails, building control sign-off cannot be granted until remediation is completed and a passing re-test is achieved.